Rose Cottage Farm

Cornish architectural heritage by Coal Cornwall featuring a unique, symmetrical white rendered cottage with double external chimneys and contrasting slate and red accents.
 
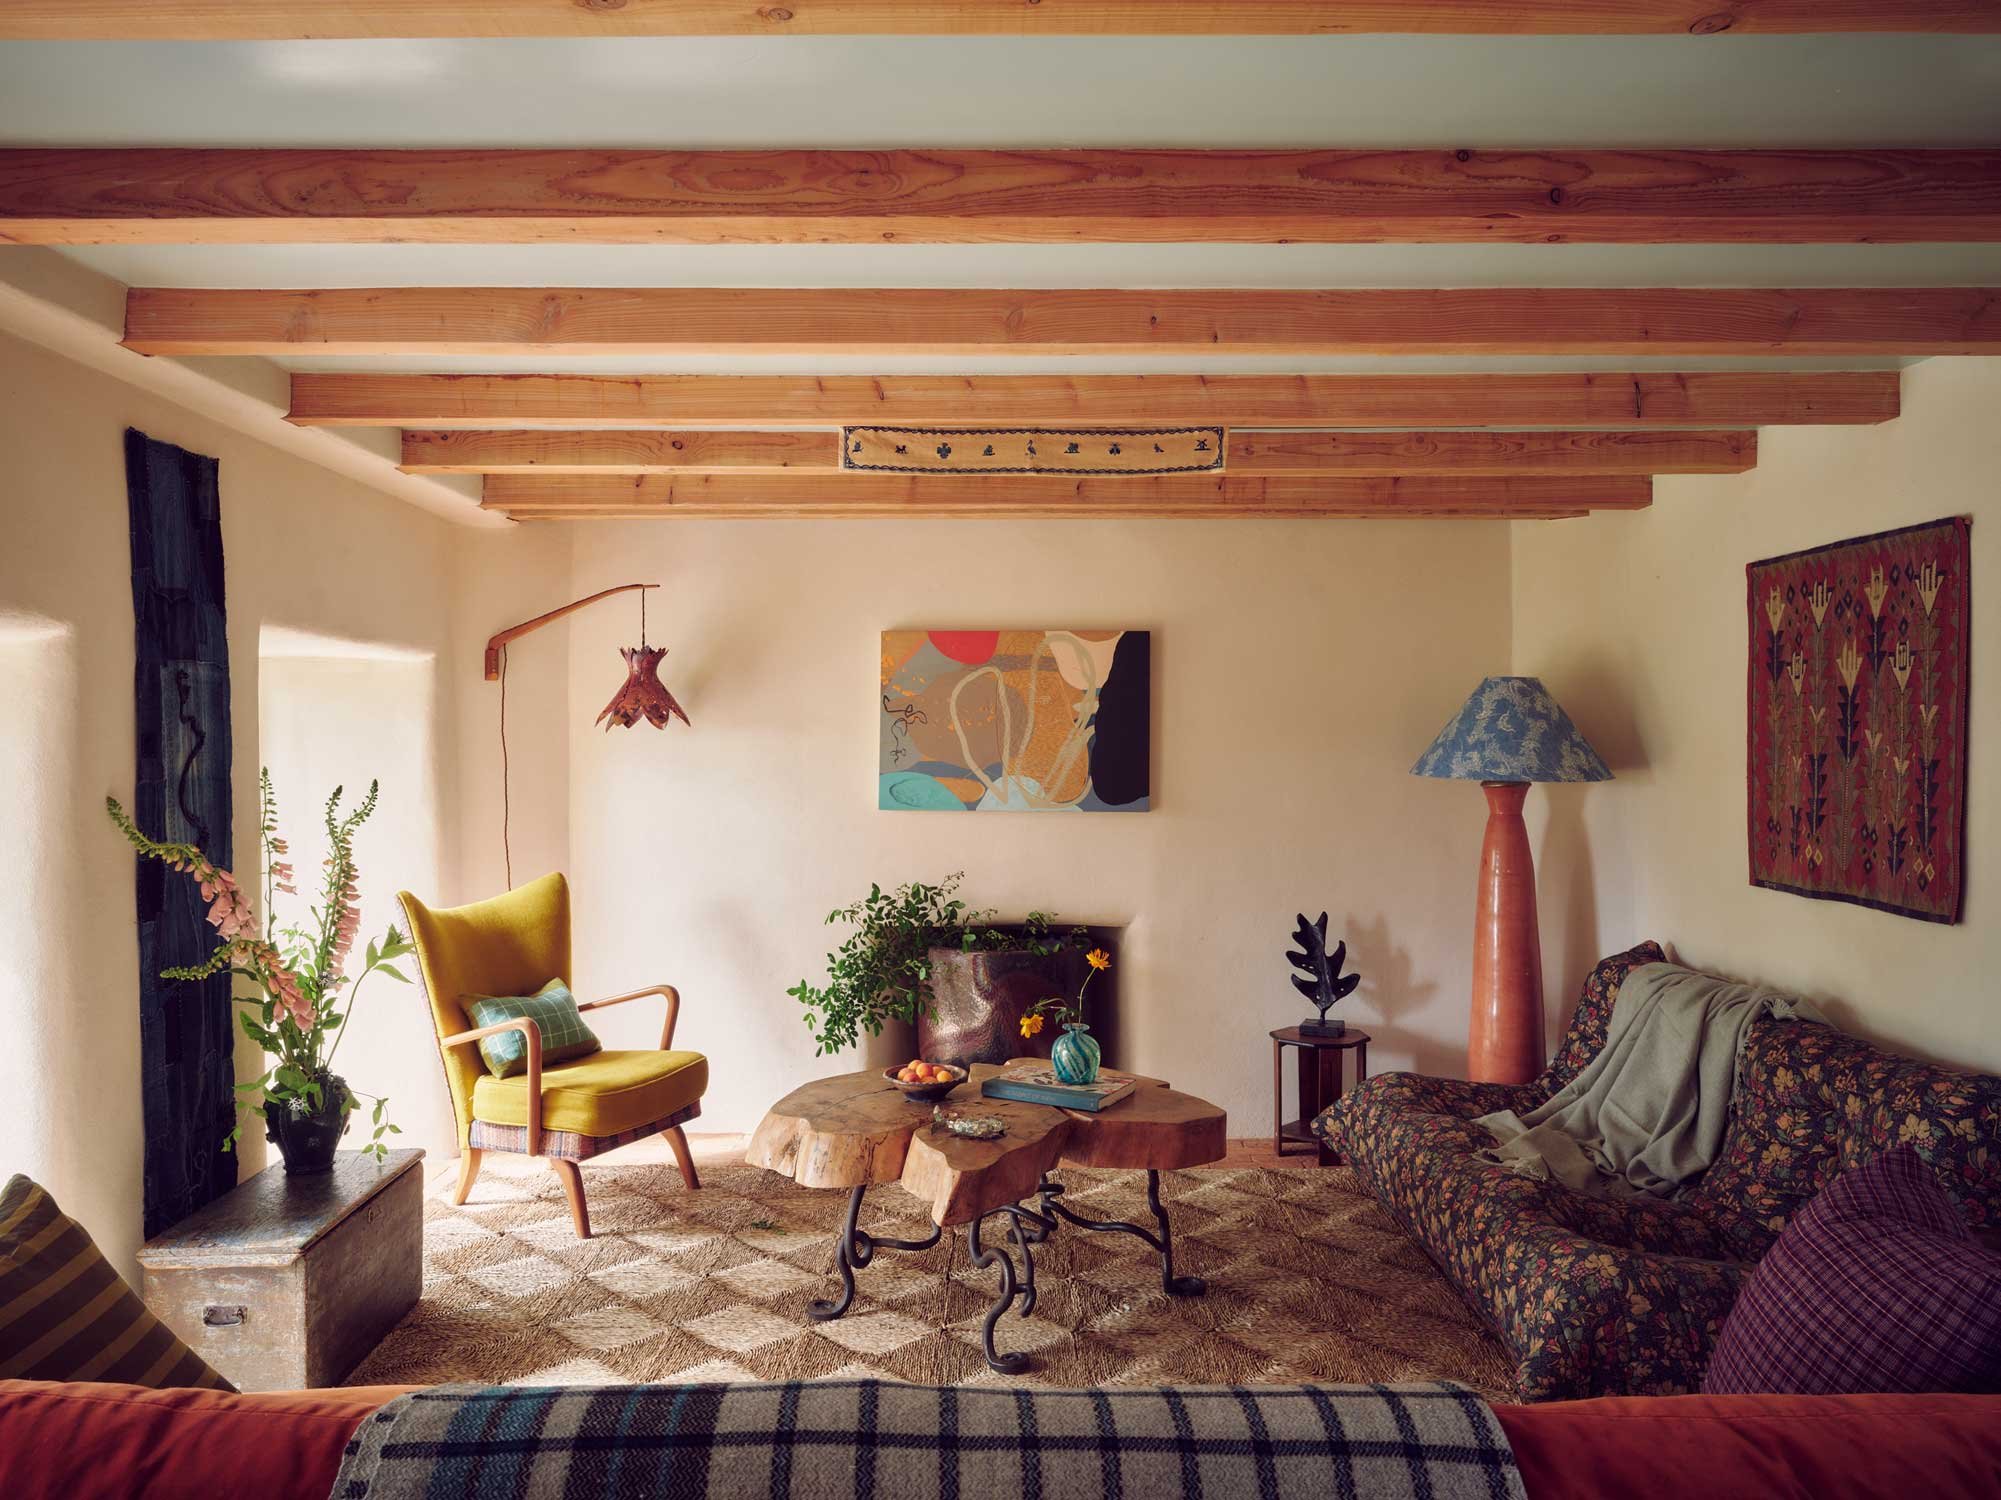
Rustic living room design by Coal Cornwall, featuring exposed wooden ceiling beams, a mustard-yellow wingback chair, live-edge coffee table, patterned sofa, and textured plaster walls adorned with modern art and textiles.
 
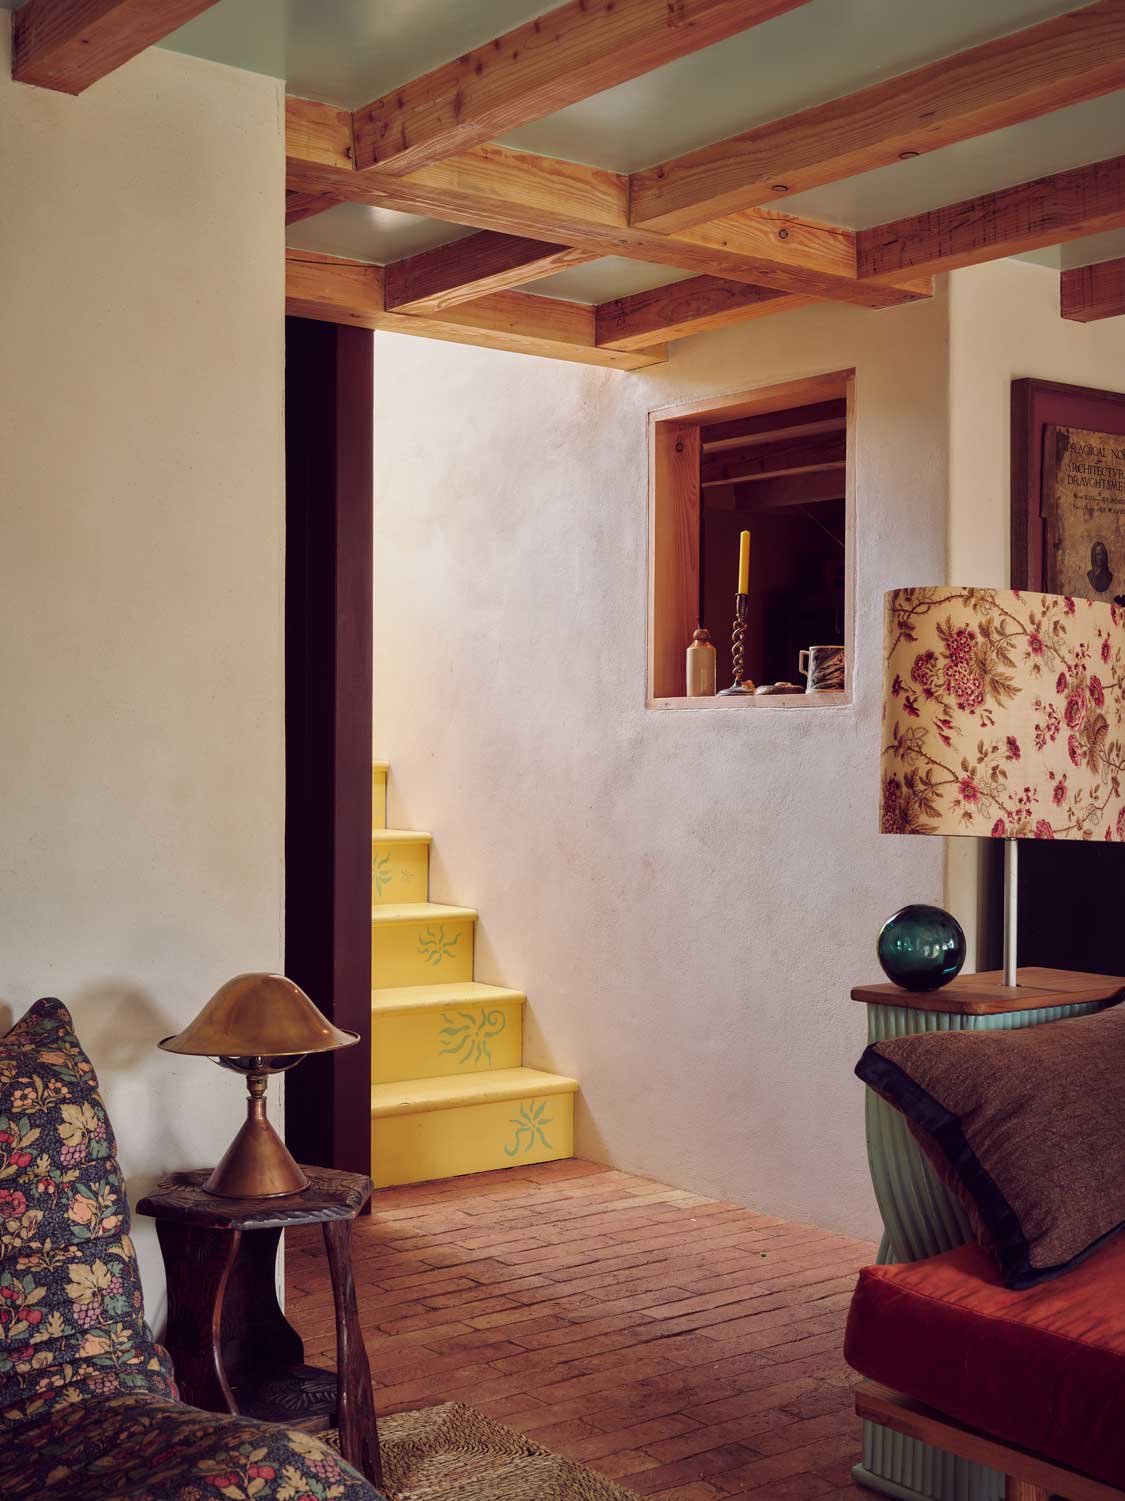
Cornish interior architecture by Coal Cornwall featuring hand-painted yellow stairs with floral motifs, exposed wooden ceiling beams, terracotta brick flooring, a floral lampshade, and a internal window opening.
 
 
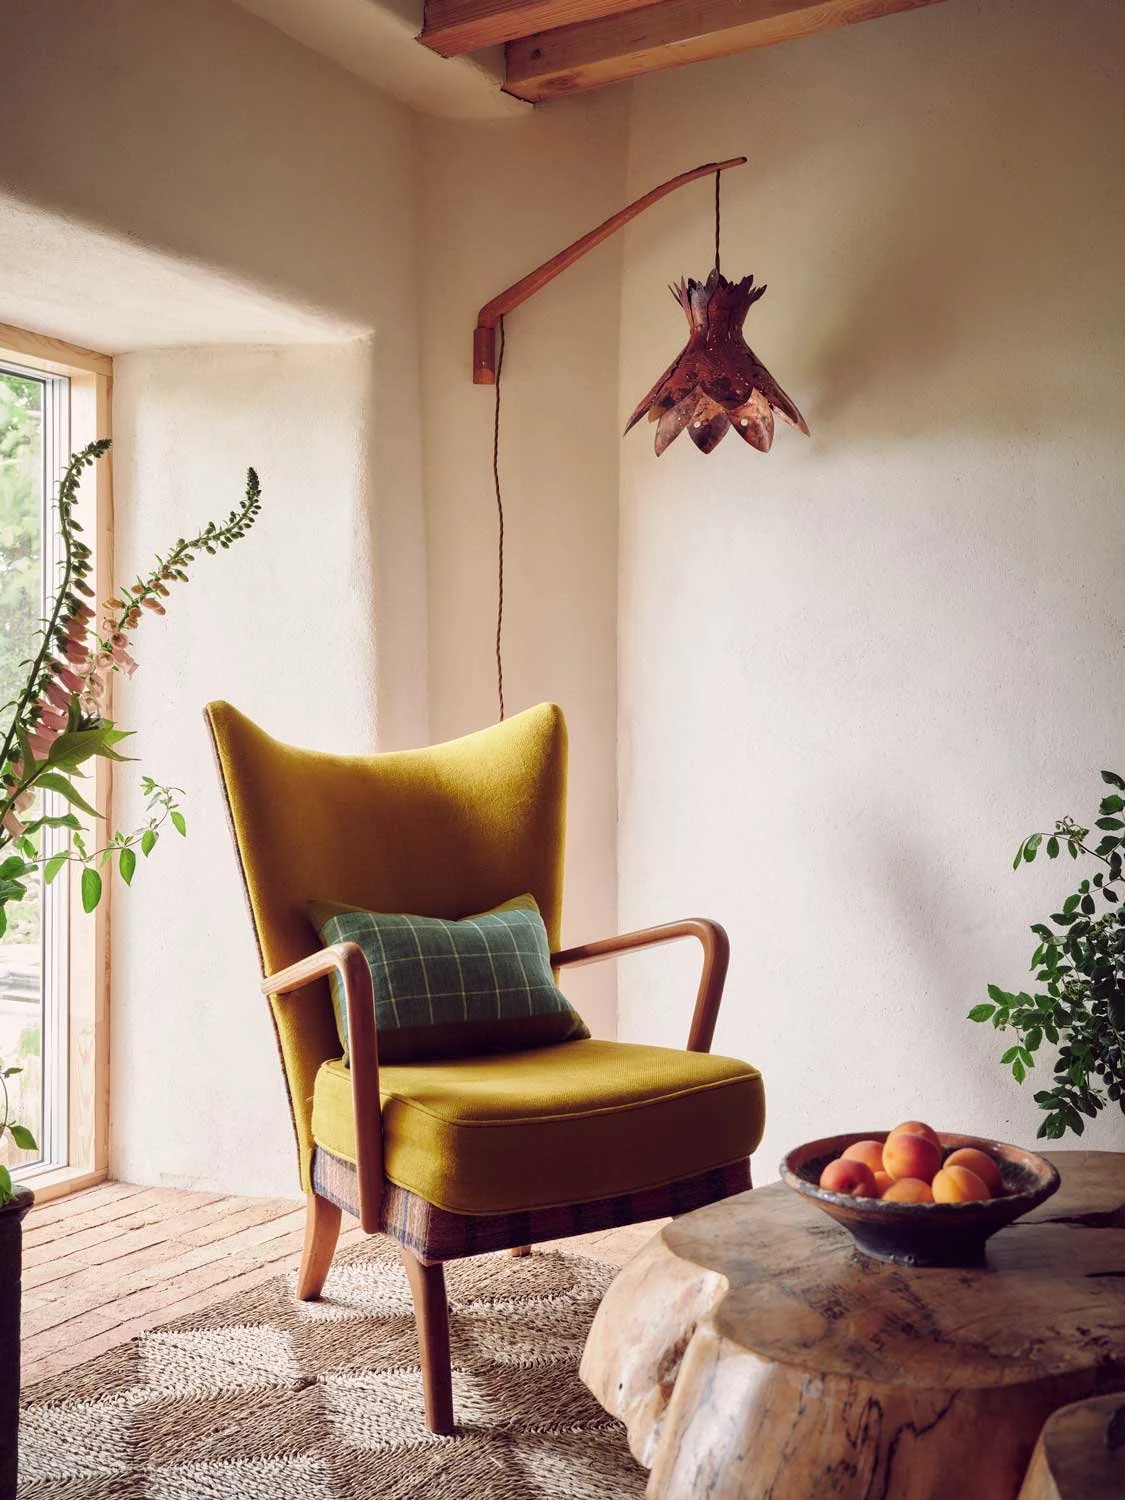
Cozy reading corner by Coal Cornwall, featuring a mid-century yellow wingback armchair, a curved wooden wall-mounted copper light fixture, a live-edge wooden coffee table, and natural plaster walls.

“There’s something comforting about living with things that show the marks of the hand that made them.”

 
Cornish architectural project by Coal Cornwall showcasing a white cottage with a vibrant red roof and twin chimneys, nestled in a wild grassy meadow beside outbuildings and mature trees.
 
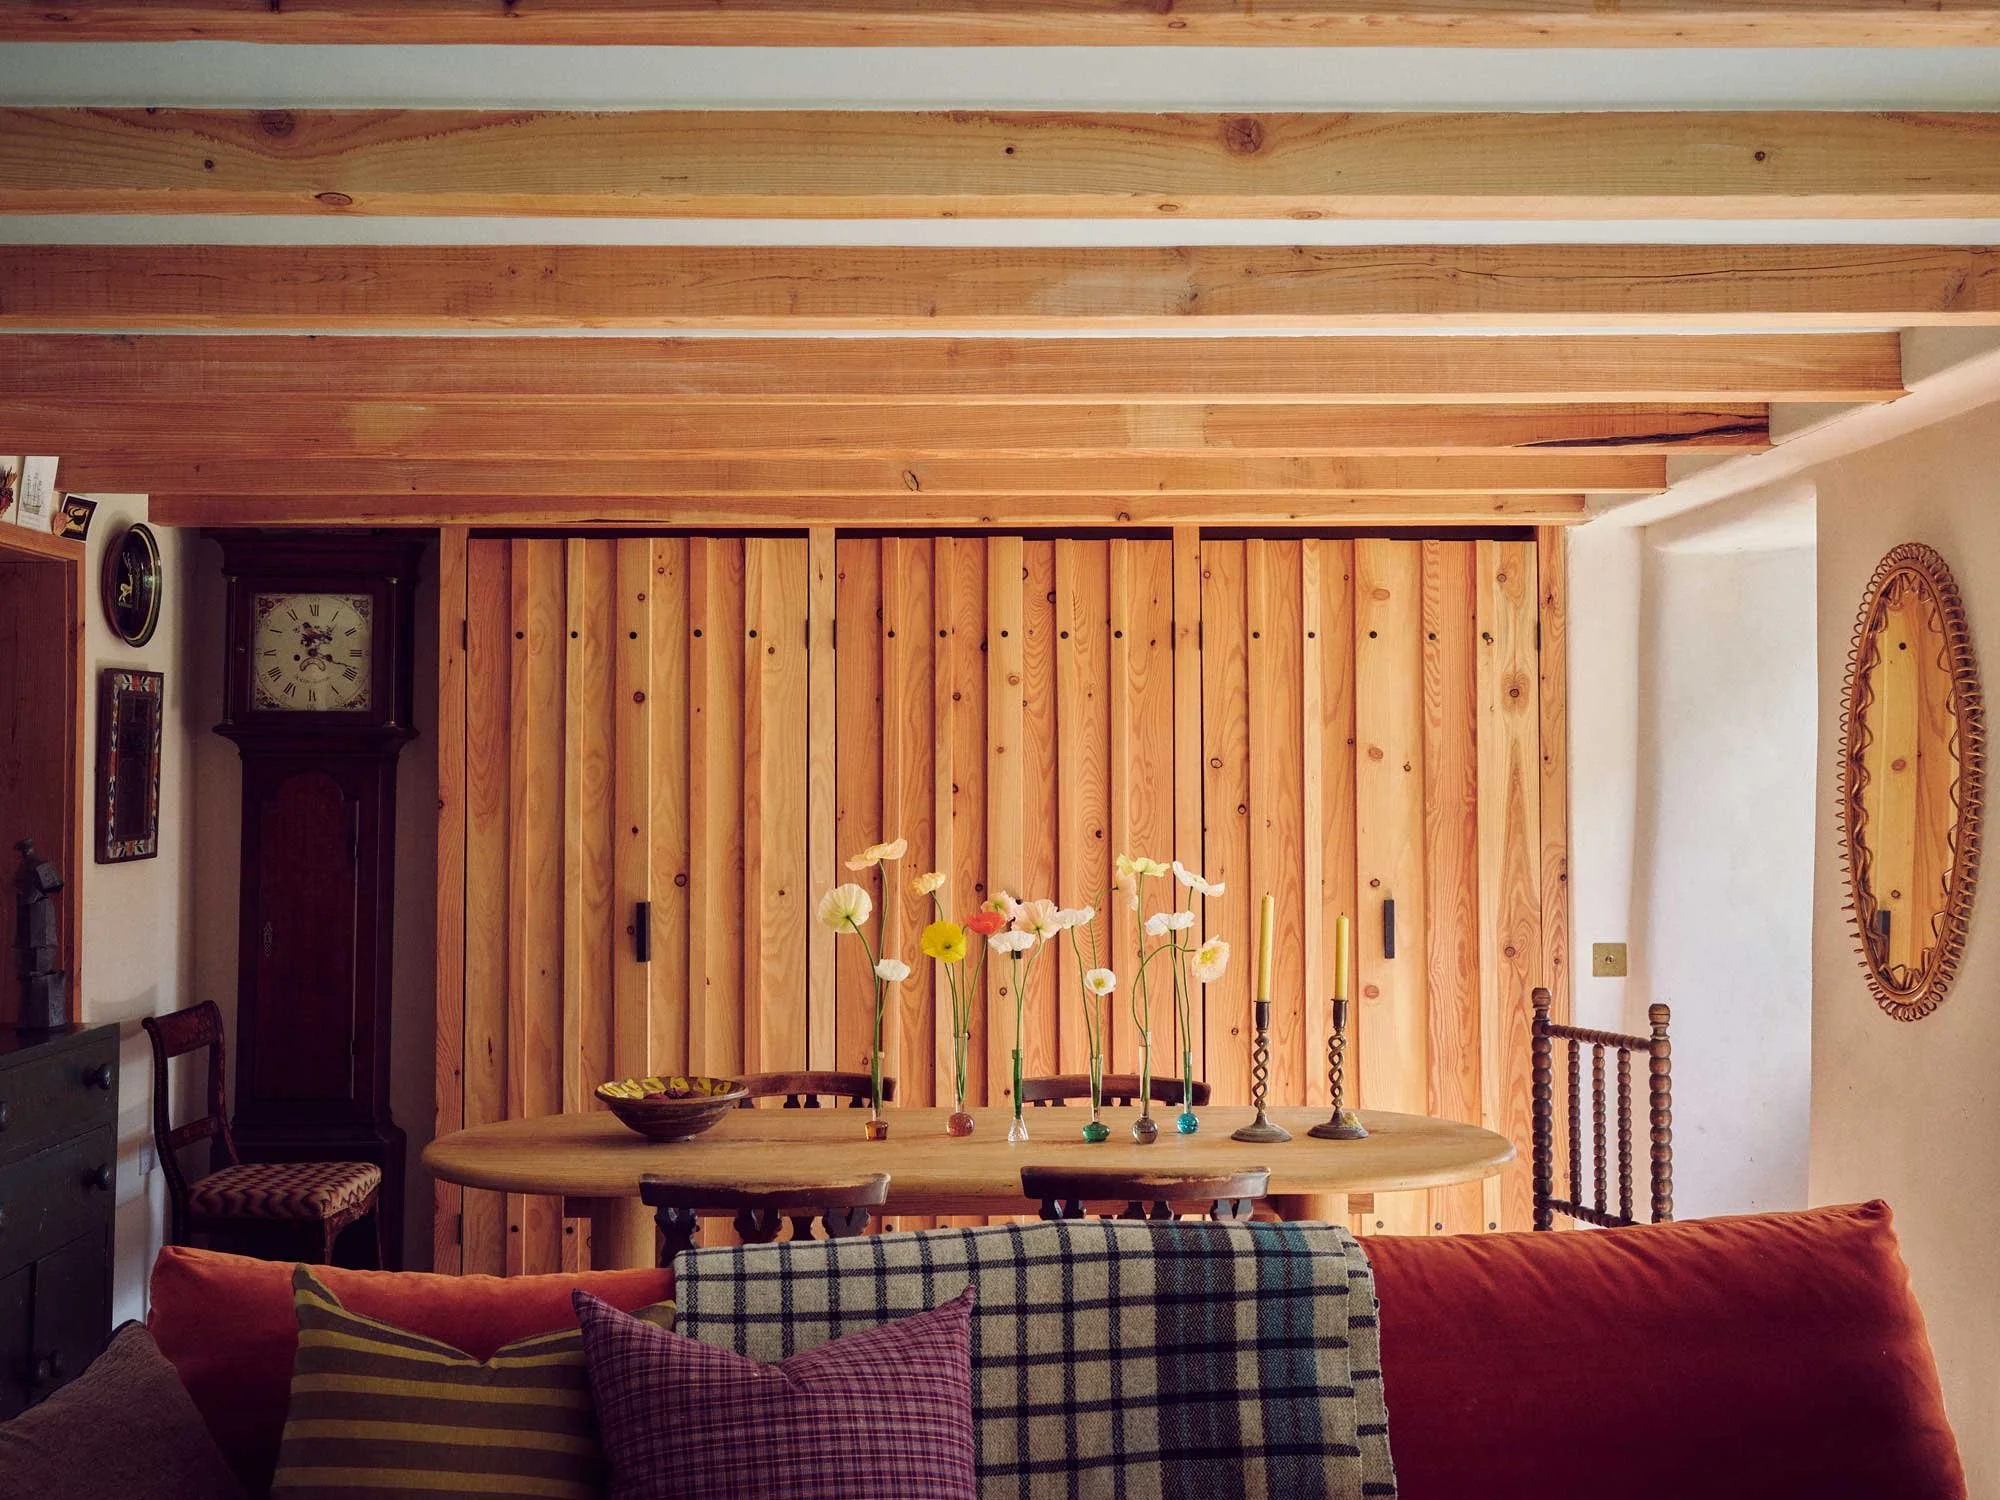
Bespoke dining room design by Coal Cornwall featuring a floor-to-ceiling slatted timber wall, exposed ceiling beams, a vintage grandfather clock, and an oval wooden table decorated with delicate flower vases.


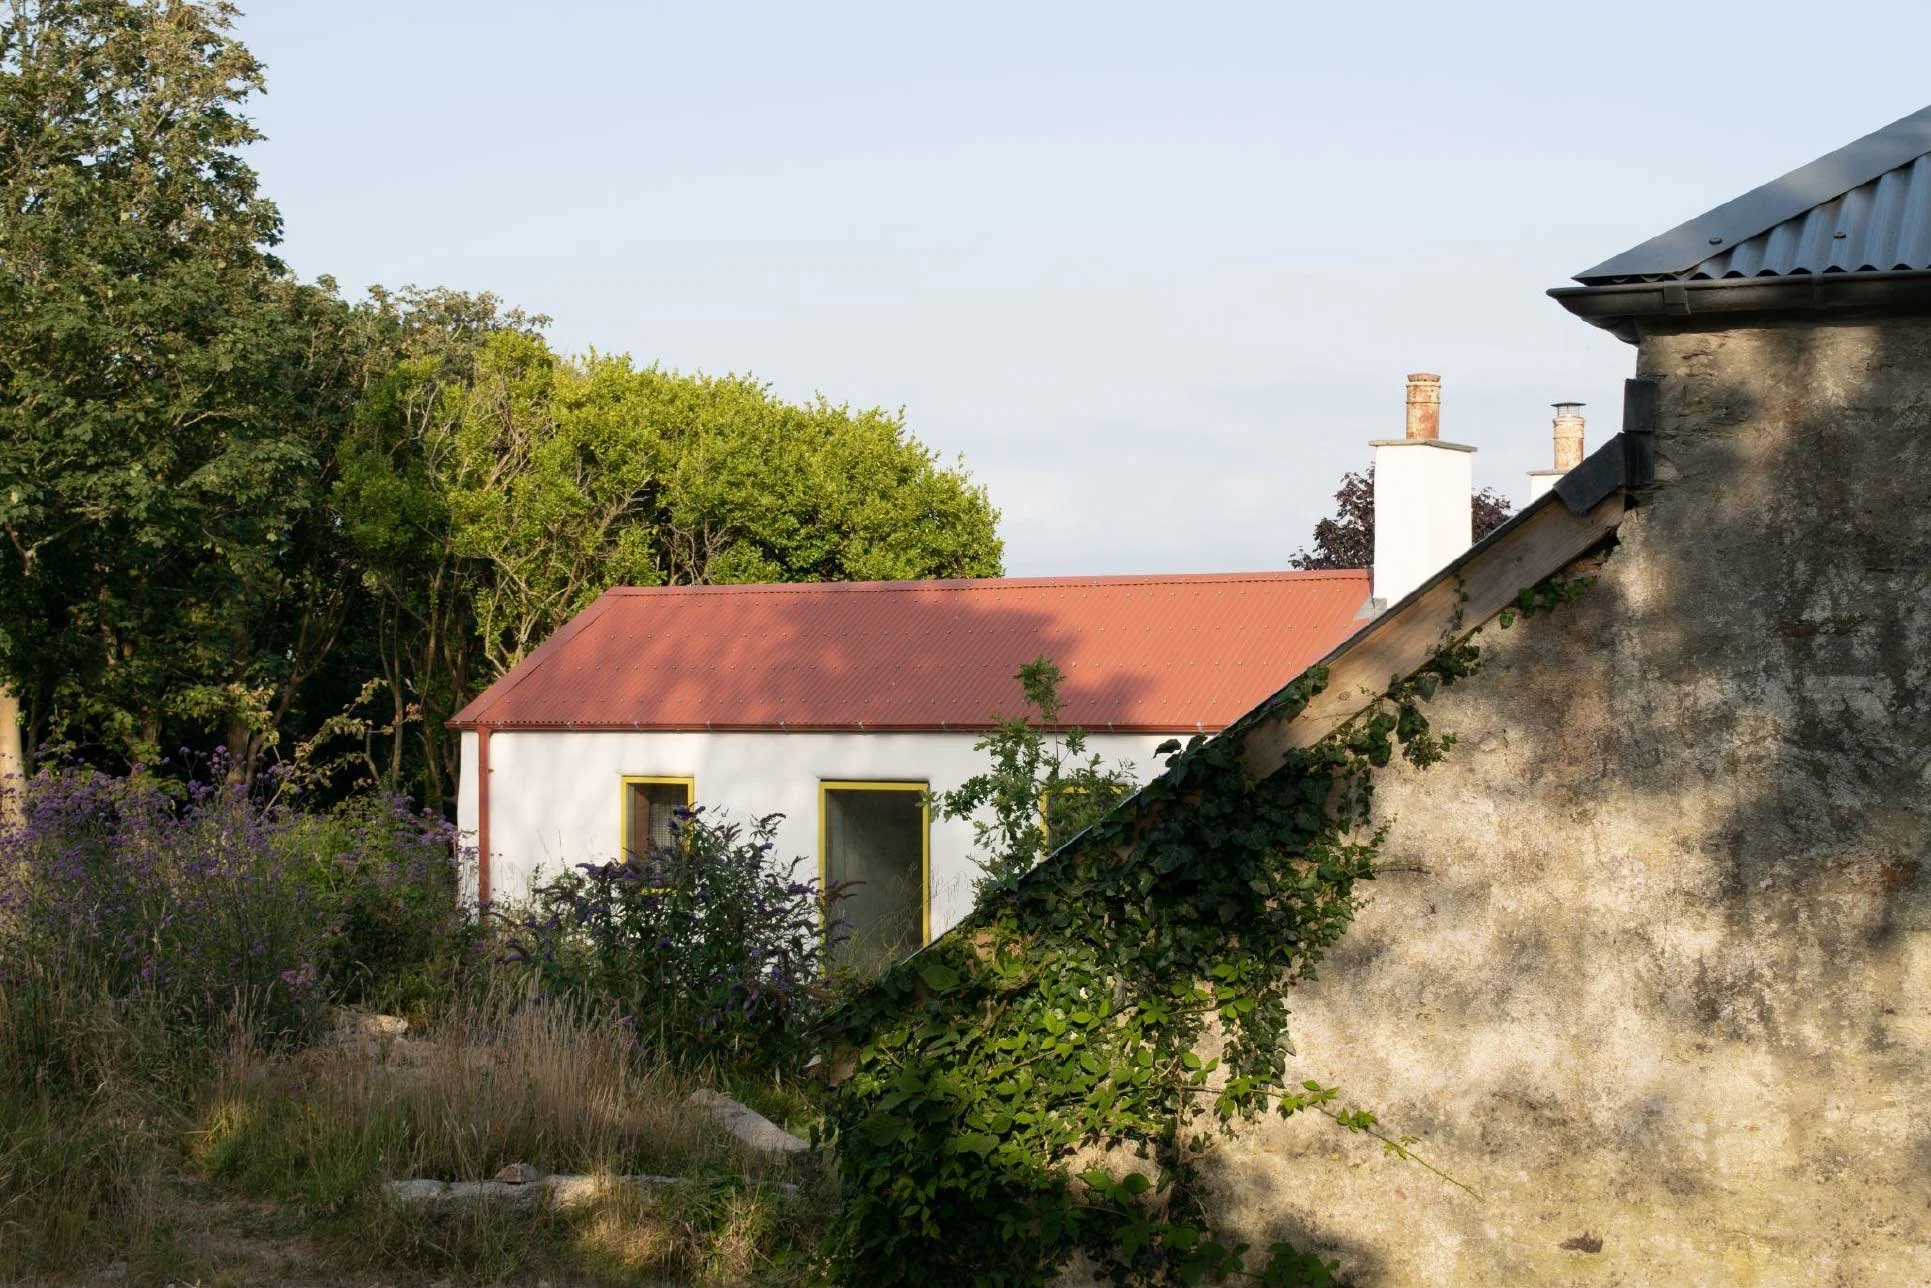
The ground beneath the house is stained red from iron—rich minerals, and this colour is reflected in the rusty red roof. The windows were colour-matched to the gorse flowers, which thrive on the harsh Cornish coastline. 
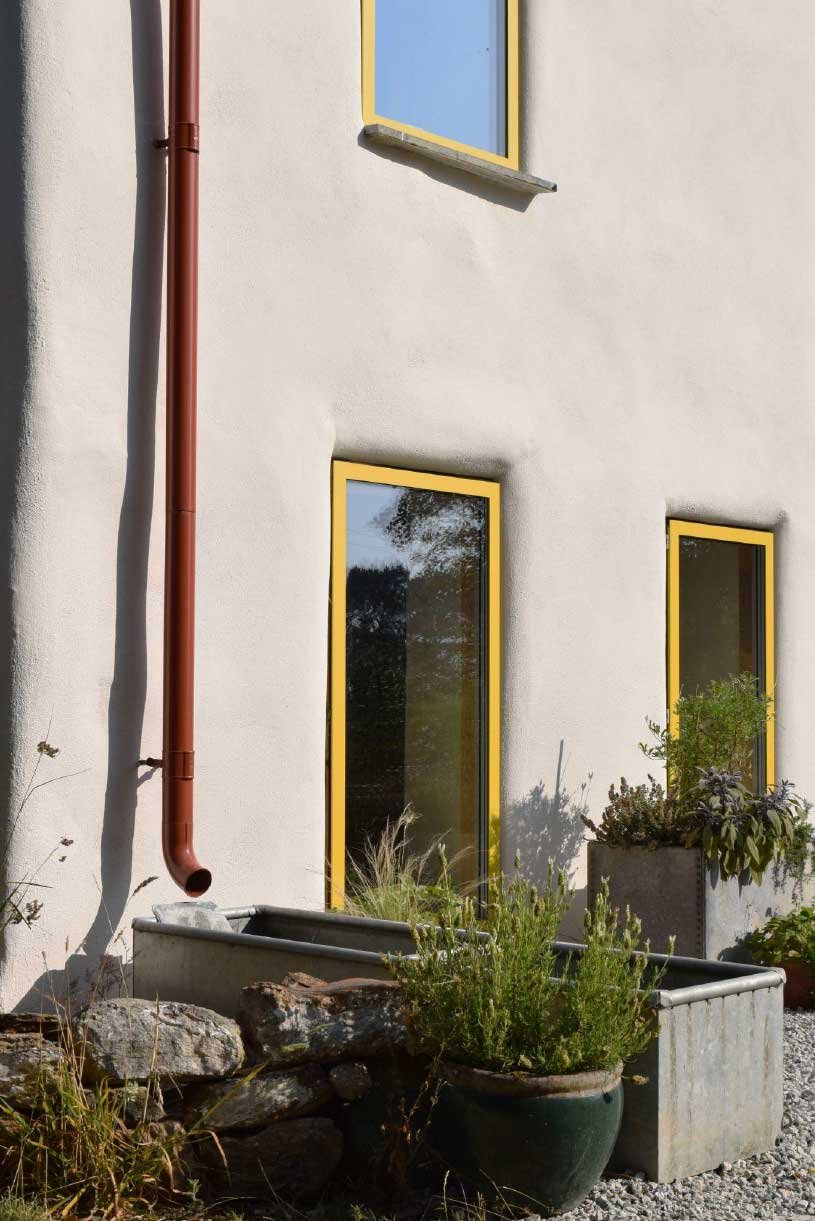

 
Cornish architectural exterior design by Coal Cornwall, featuring bright yellow window frames set against a smooth white rendered facade, paired with a terracotta downpipe, stone wall, and galvanised trough planters.
 
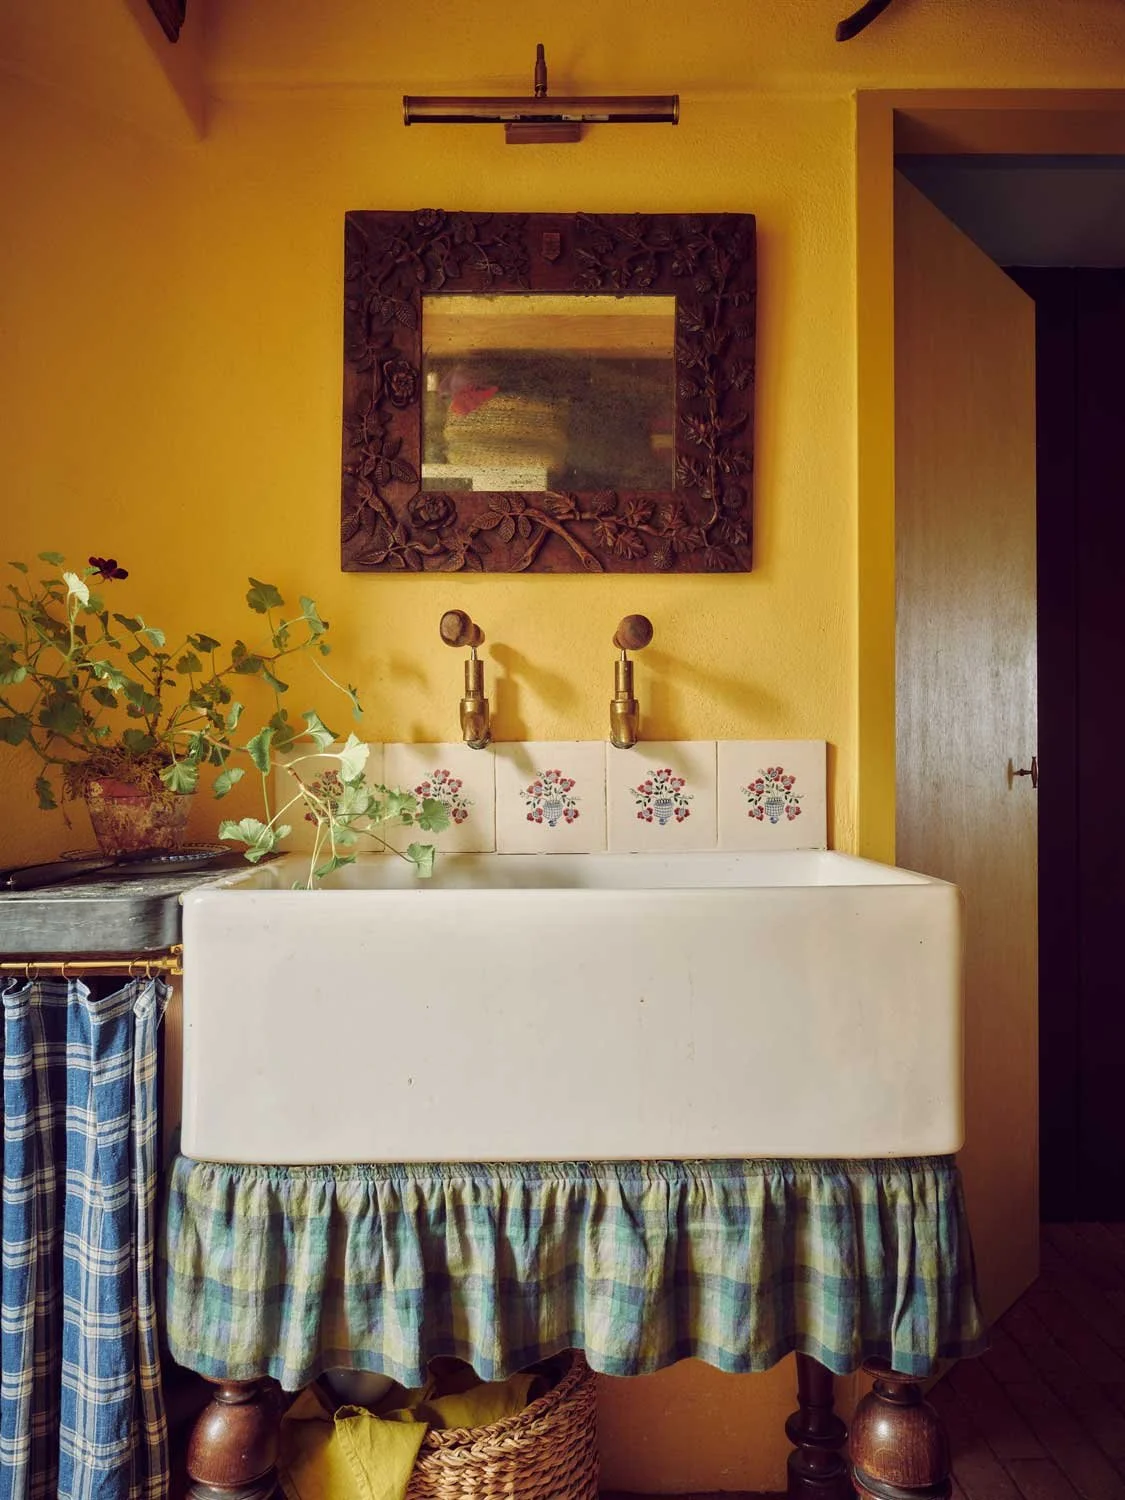
Rustic utility room by Coal Cornwall featuring a deep white Belfast sink styled with a green-and-yellow plaid fabric skirt, vintage brass taps, hand-painted floral tiles, and vibrant yellow walls with an carved wood mirror.


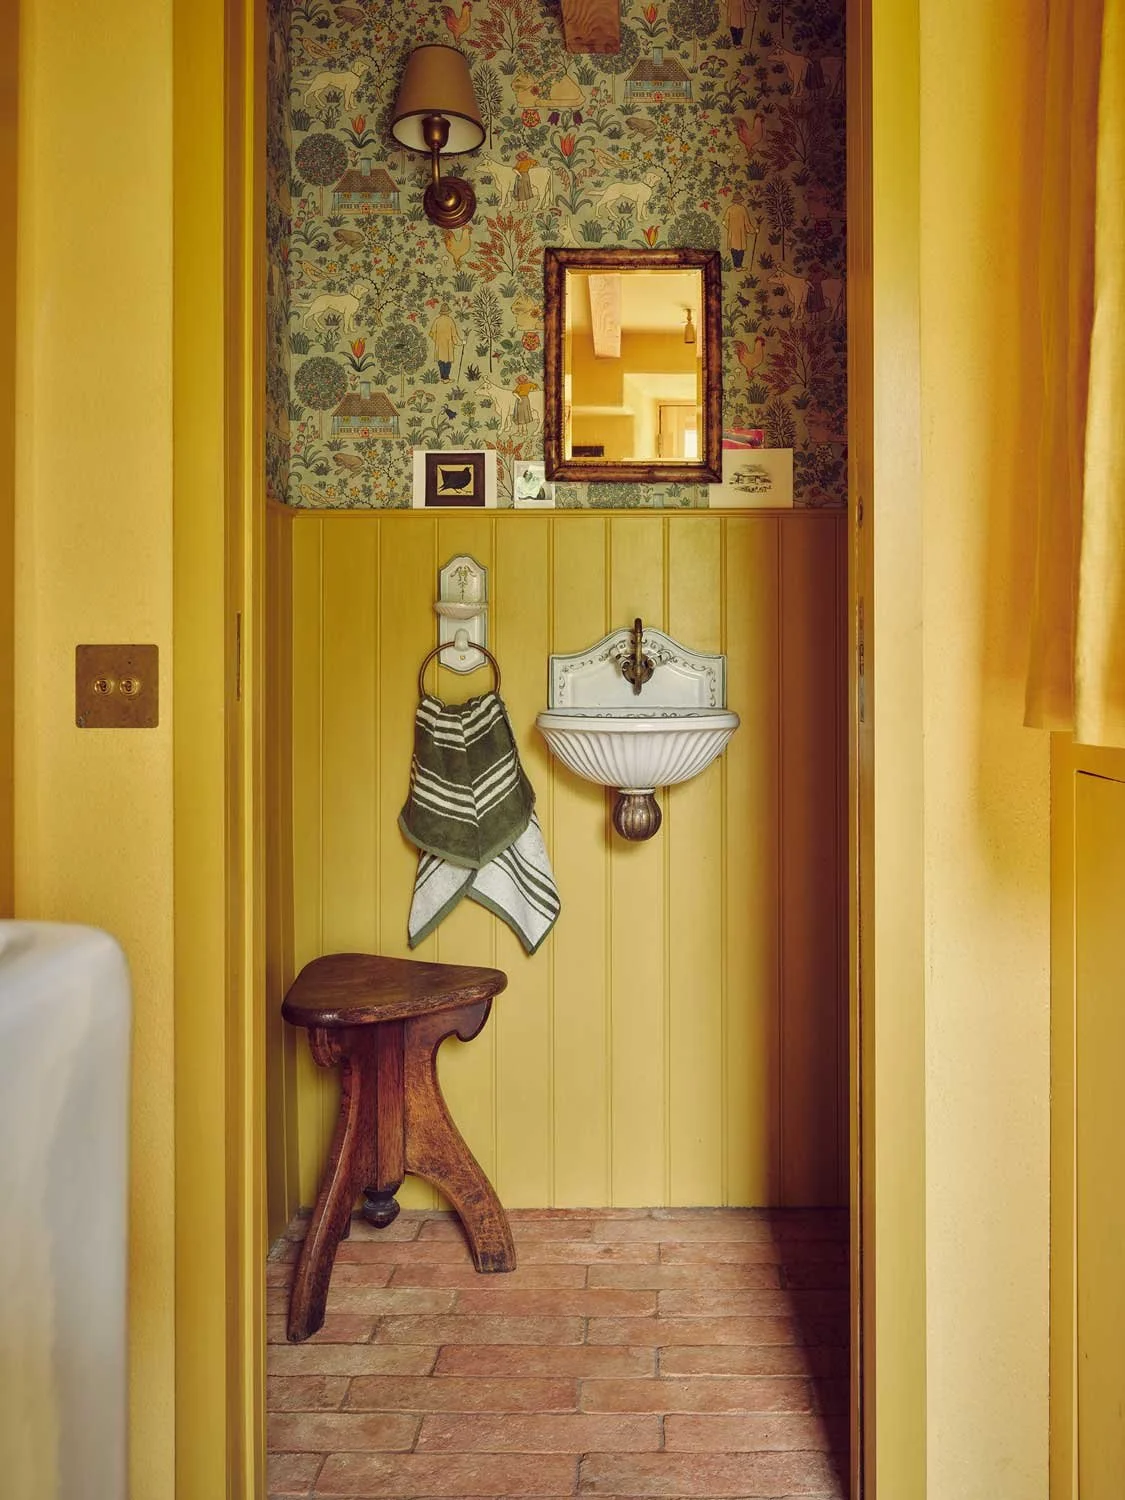
Charming powder room designed by Coal Cornwall, featuring yellow tongue-and-groove wall panelling, patterned wallpaper, a wall-mounted scalloped shell basin, rustic wooden stool, and terracotta brick flooring.
 
 
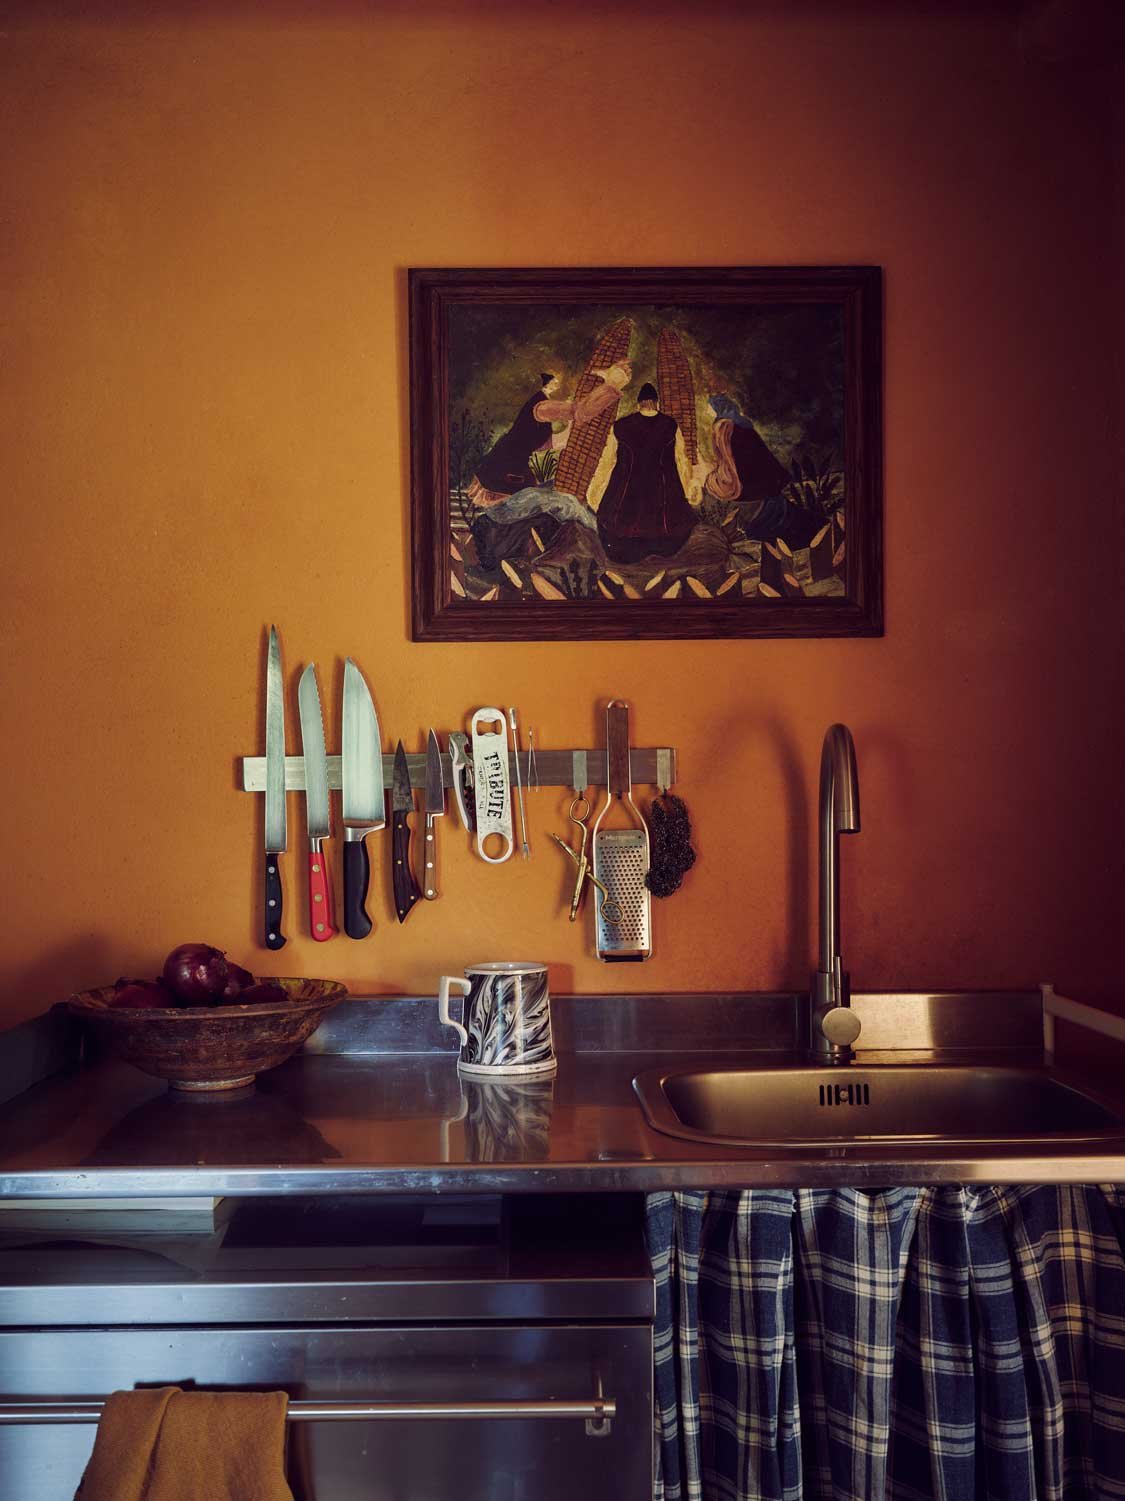
Rustic kitchen prep area designed by Coal Cornwall, featuring warm terracotta-toned plaster walls, a stainless steel countertop and sink, a magnetic strip with chef knives, a dark blue plaid fabric sink skirt, and classical framed wall art.

The house will evolve as our children grow; we designed an extension before starting the cottage refurbishment. The current kitchen is a low-cost temporary solution, as this space will eventually become an extra bedroom to allow our children to have their own space.
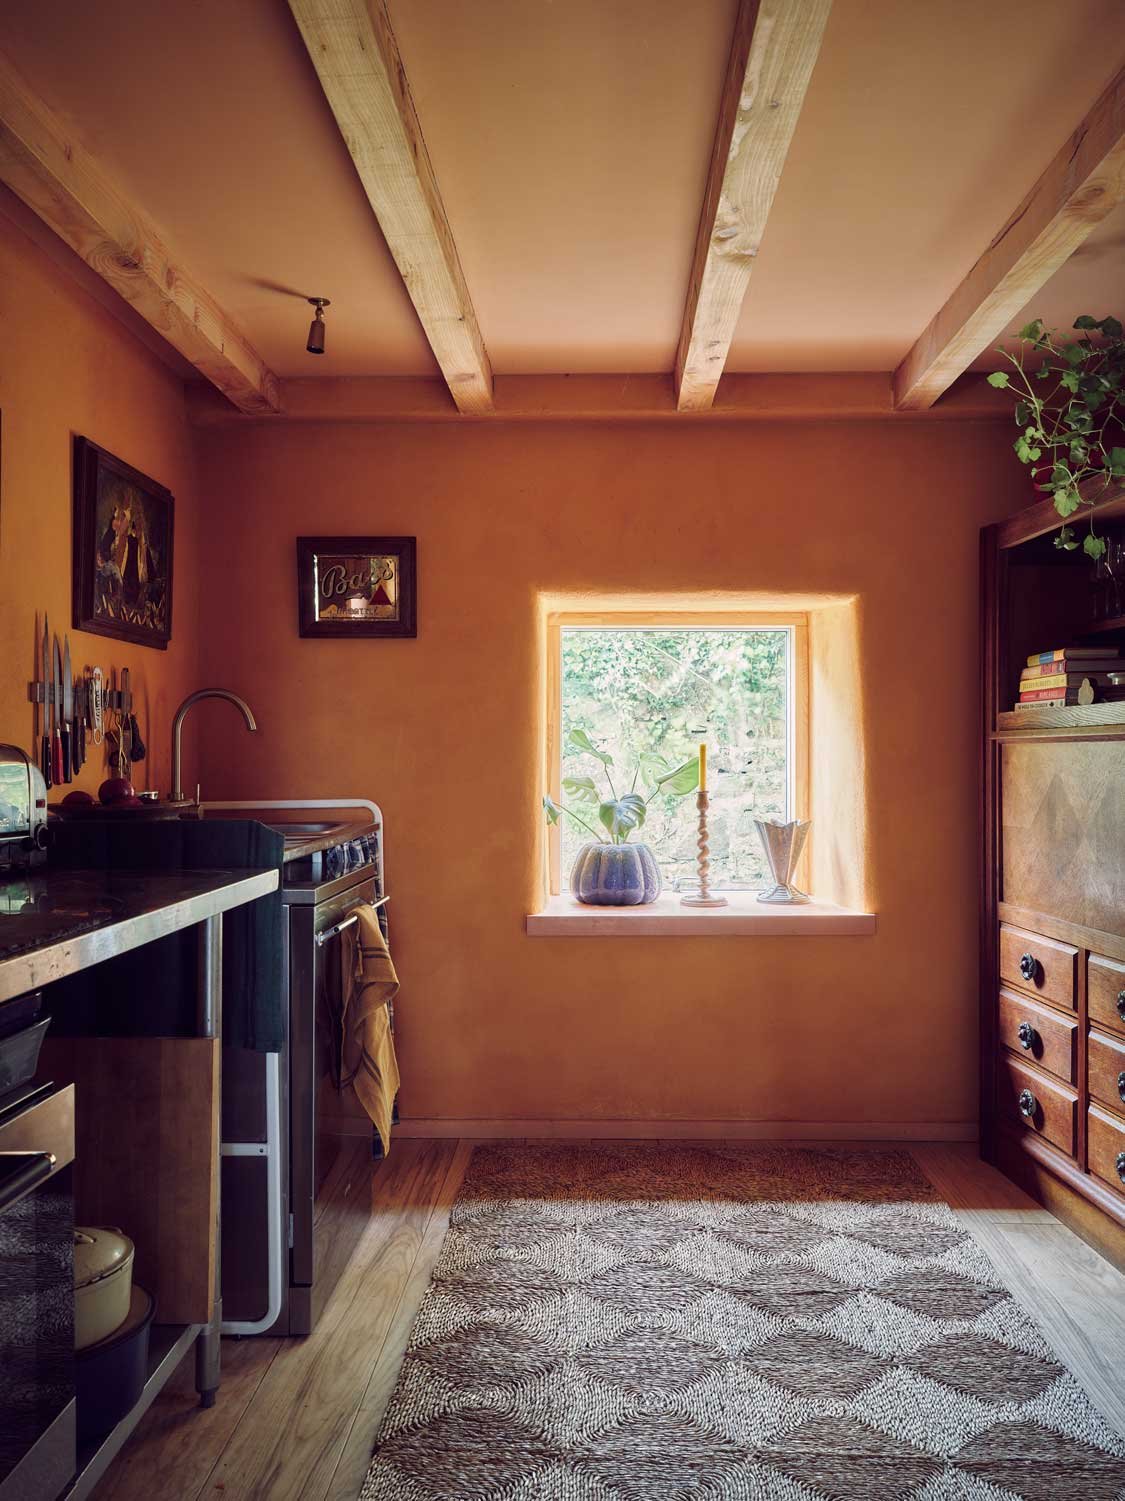
 
Rustic Cornish kitchen interior by Coal Cornwall featuring exposed timber ceiling beams, terracotta plaster walls, deep window sill with greenery, geometric runner rug, and freestanding wooden cabinetry.
 
Cornish cottage restoration by Coal Cornwall featuring a red corrugated roof, white rendered facade with yellow window trims, framed by an ivy-covered stone wall and lush foliage.
 
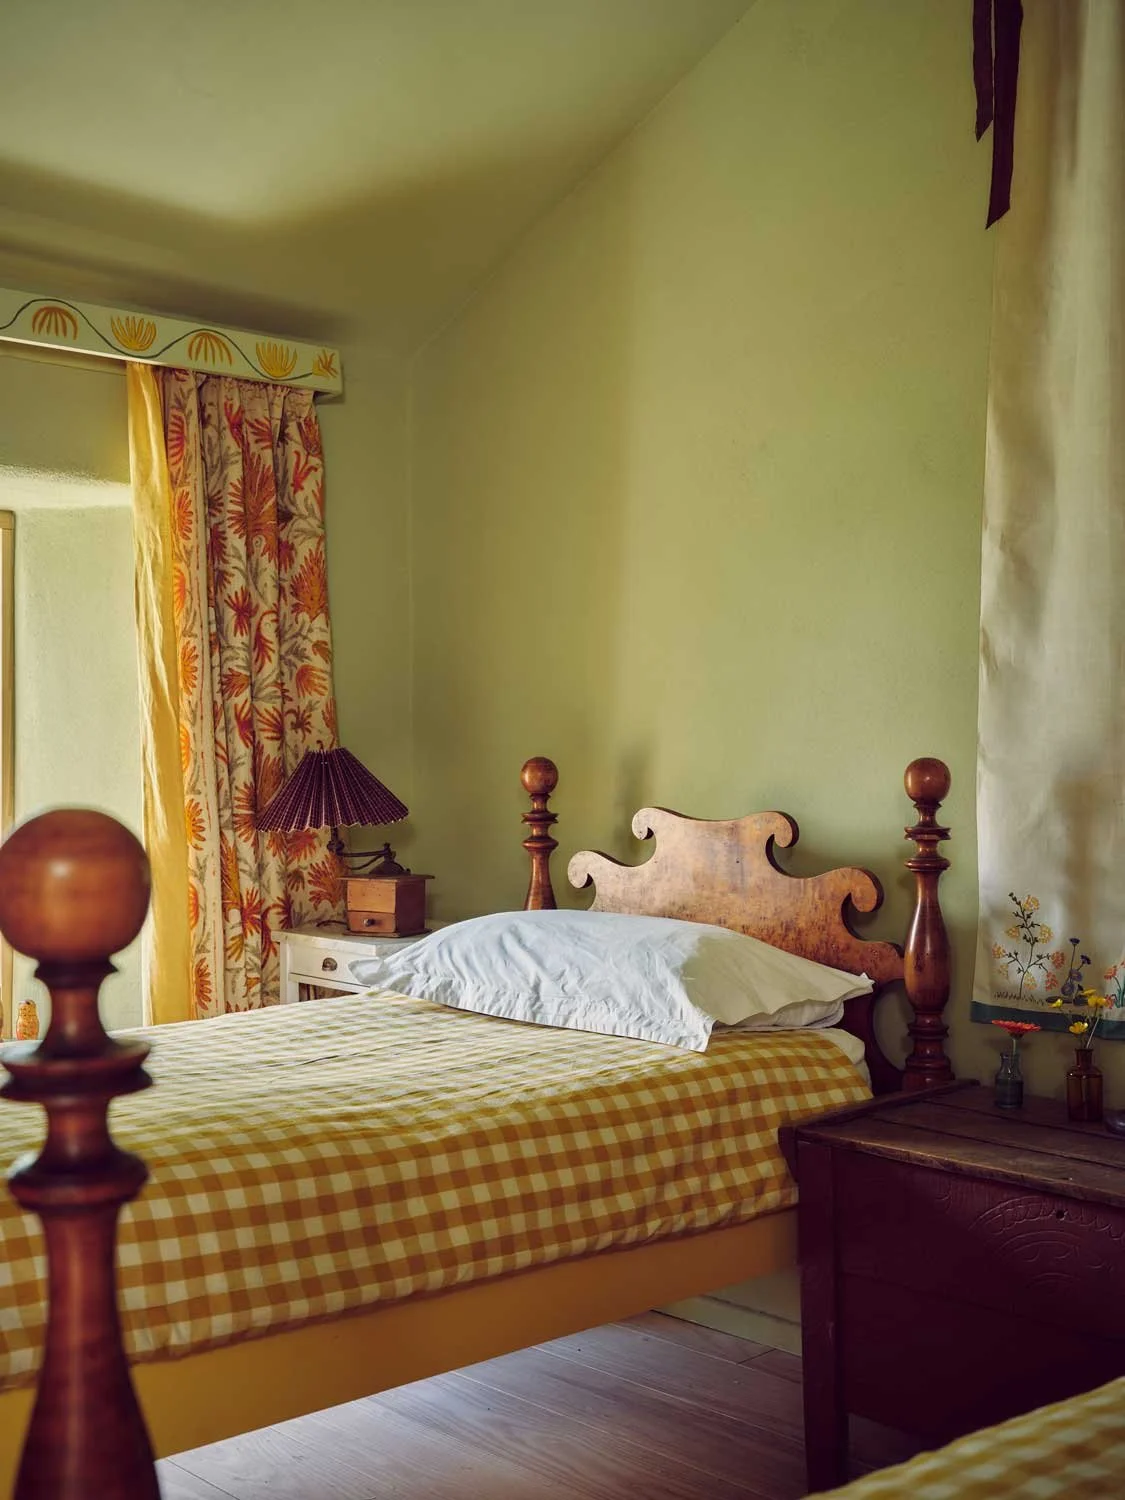
Rustic cottage bedroom by Coal Cornwall featuring sage green plaster walls, a wooden single bed with yellow gingham bedding, hand-painted wooden pelmet with floral curtains, and vintage nightstand styling.


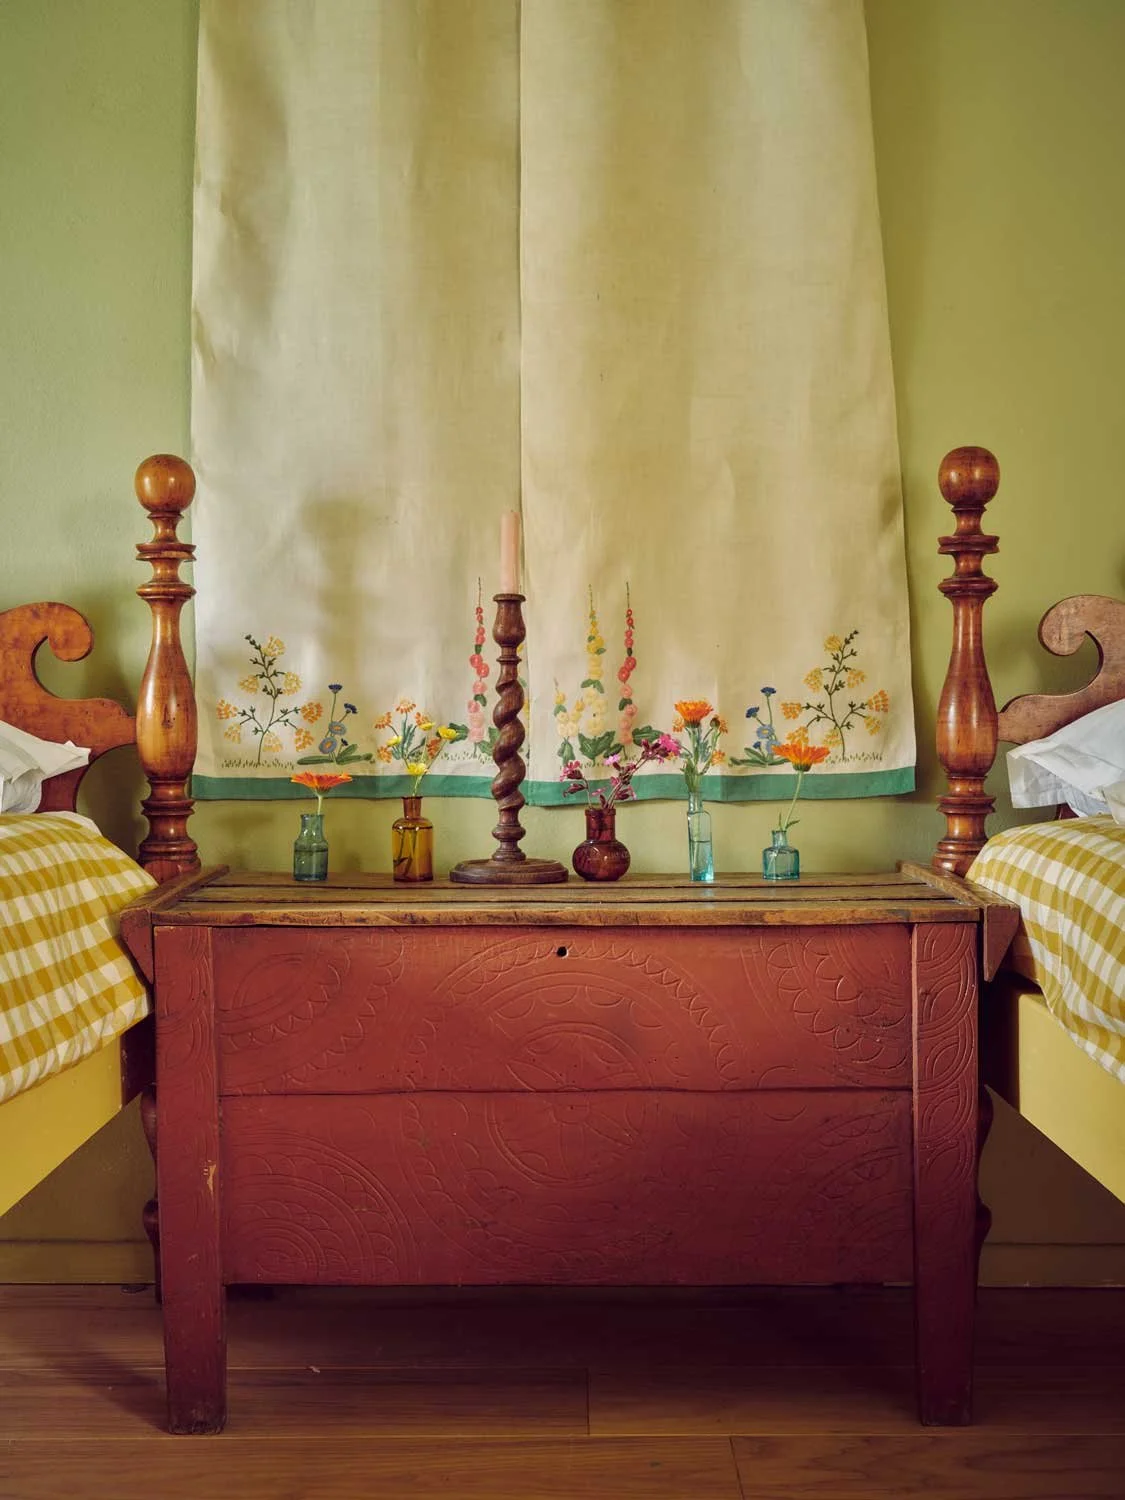
Twin cottage bedroom designed by Coal Cornwall, featuring an antique carved red-painted wooden chest between two wooden beds, styled with botanical curtain fabric, small glass flower vases, and a turned wooden candlestick.


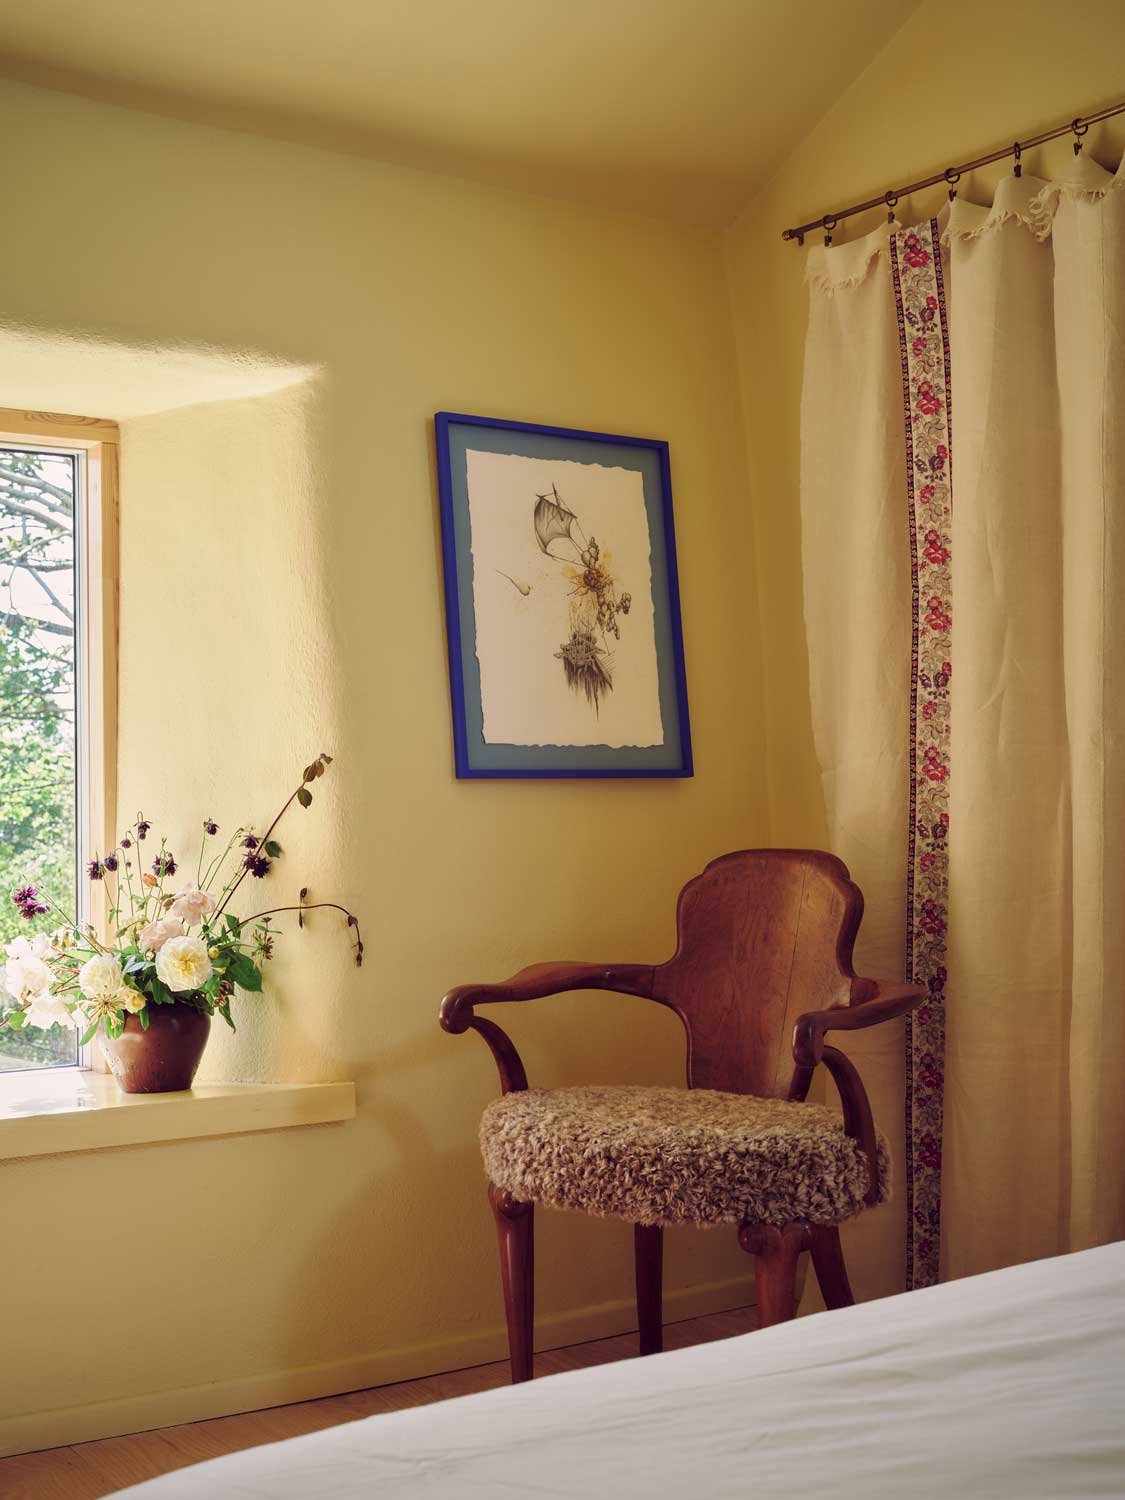
Warm bedroom corner designed by Coal Cornwall featuring pale yellow plaster walls, an antique wooden armchair with textured shearling upholstery, floral-trimmed curtains, and a blue-framed artwork.
 
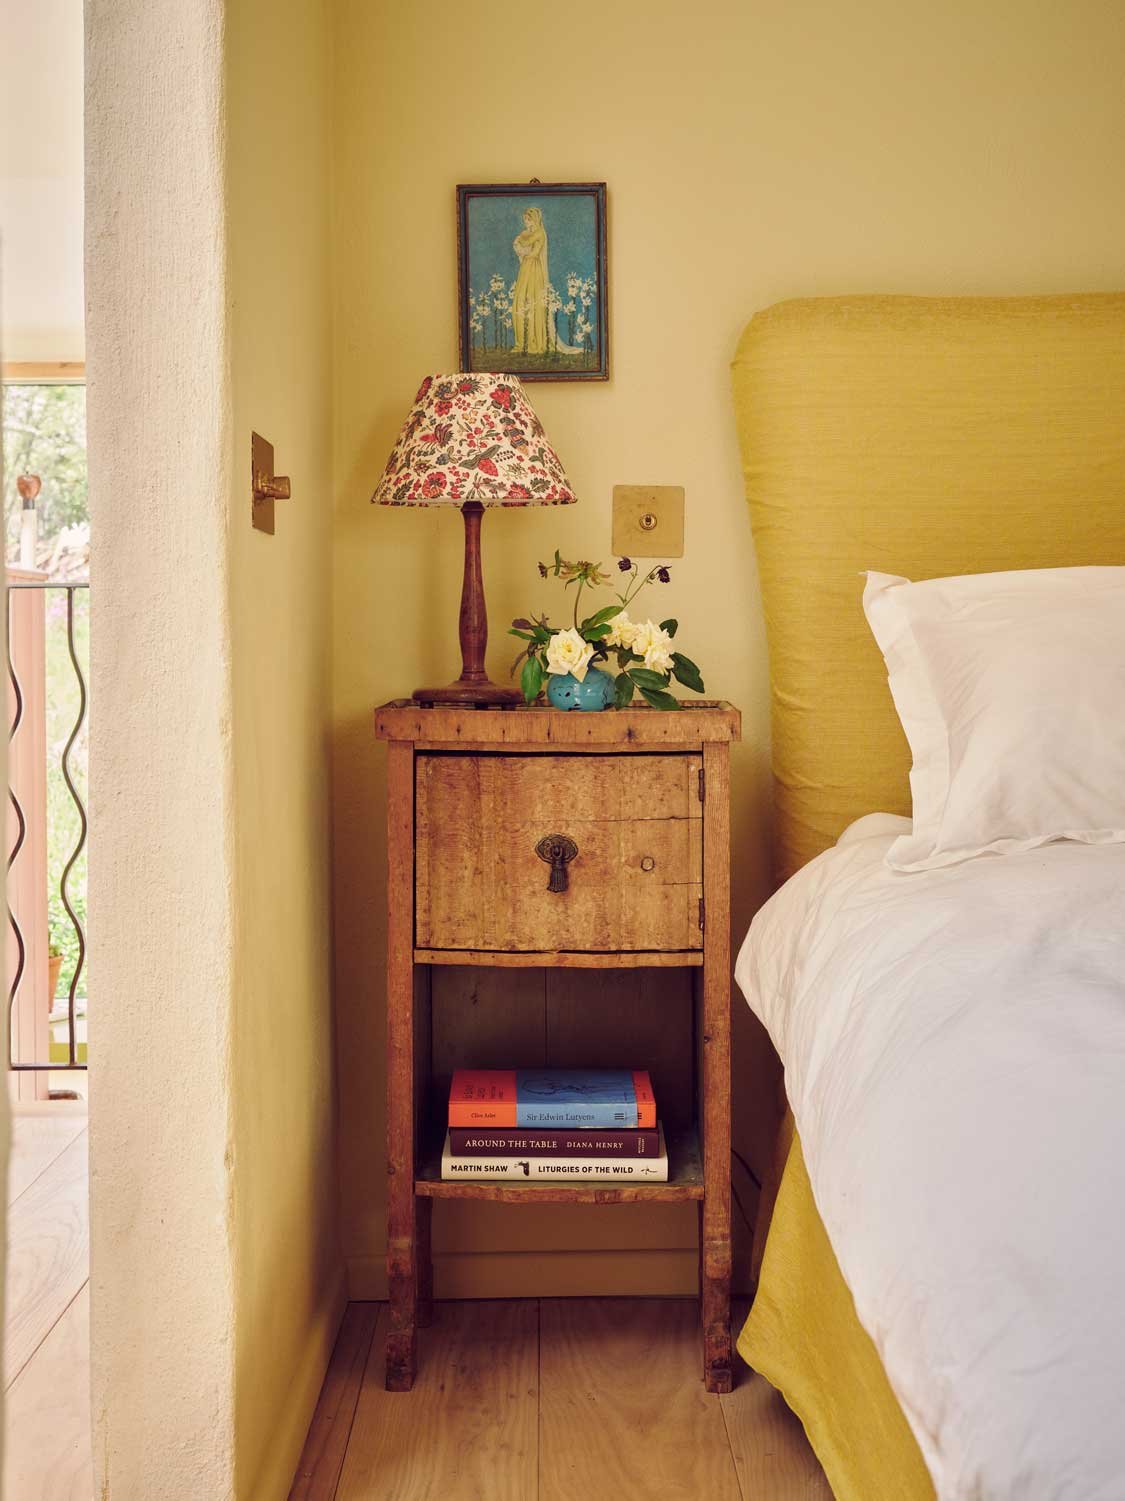
Cozy bedside setup designed by Coal Cornwall, featuring a vibrant yellow fabric headboard, a weathered rustic wooden nightstand with a floral lampshade, and warm lime-washed walls.
 
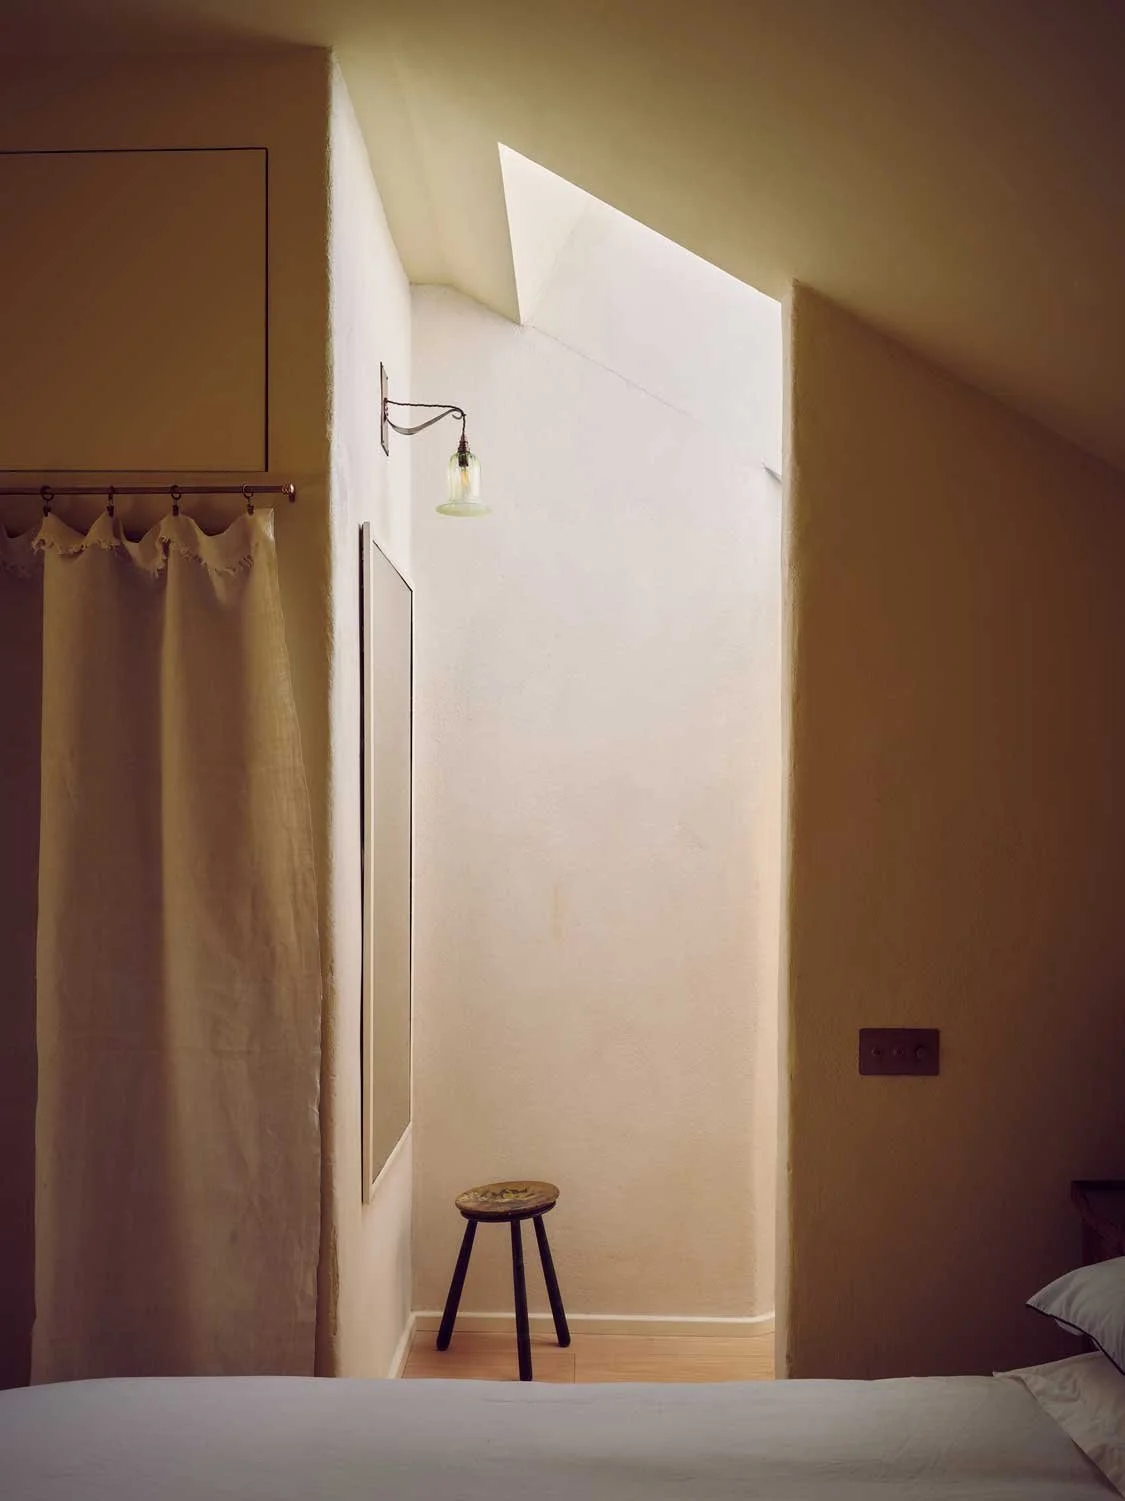
Minimalist hallway interior by Coal Cornwall featuring a high skylight casting natural light onto lime-washed plaster walls, a three-legged wooden stool, a full-length wall mirror, and a delicate wall sconce.


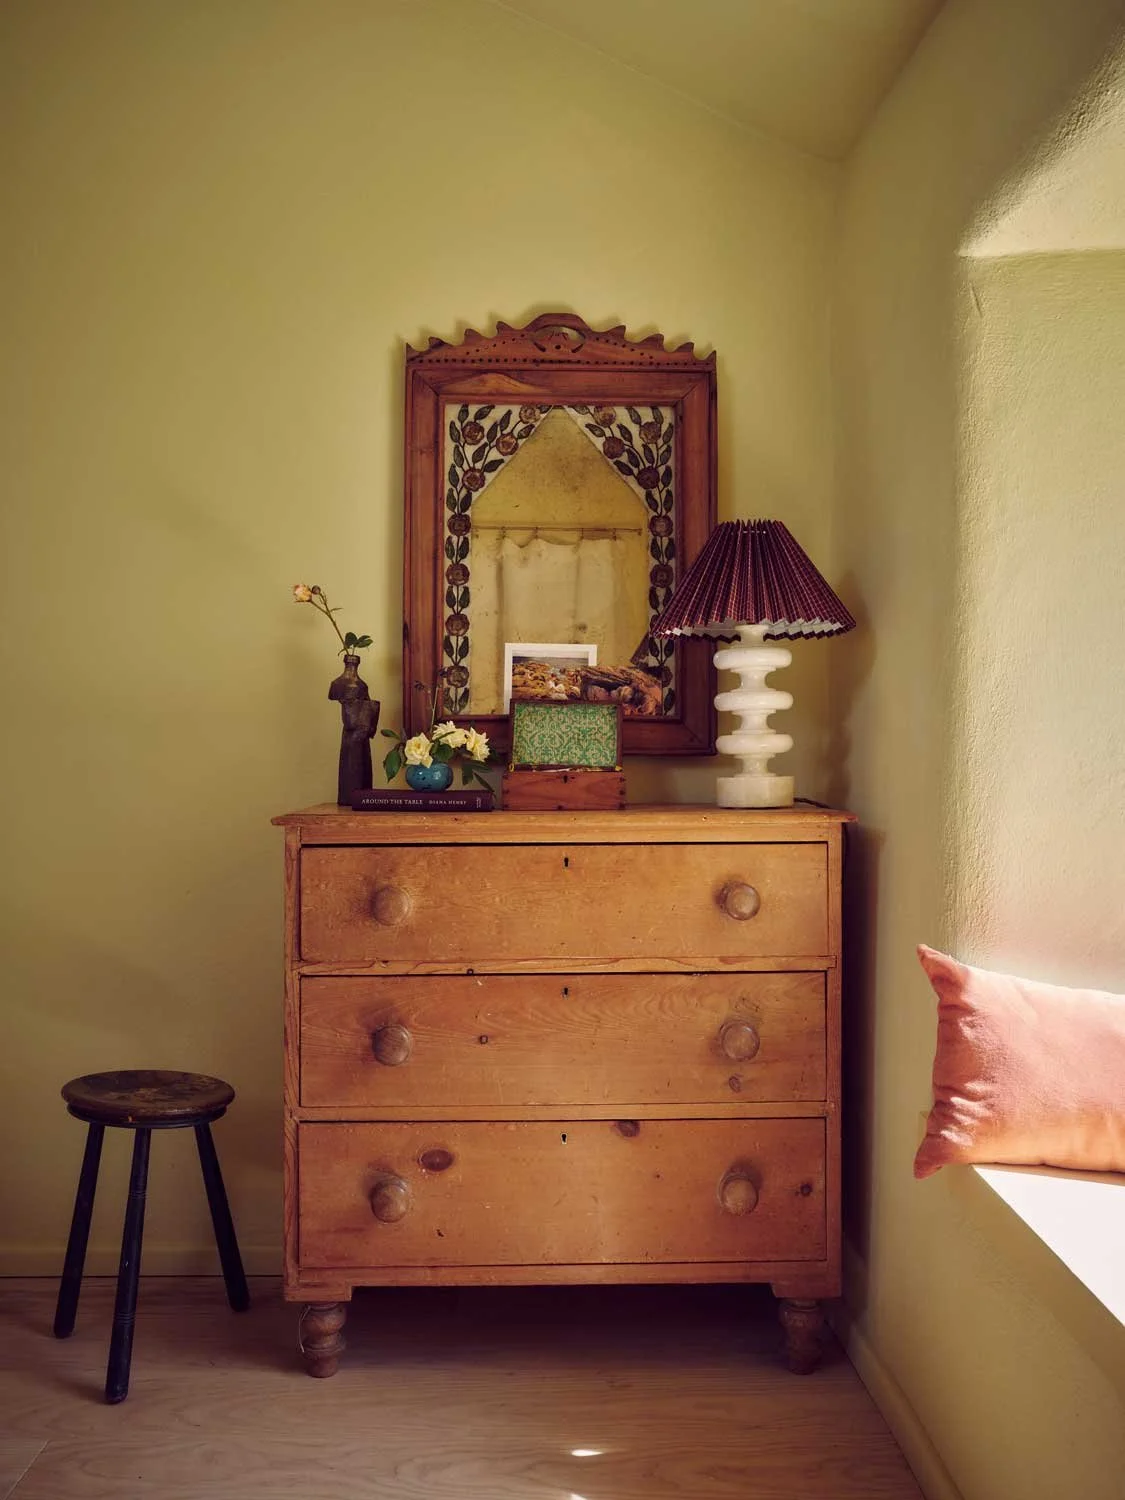
Cozy bedroom corner designed by Coal Cornwall, featuring an antique pine chest of drawers, an ornate hand-carved wooden mirror, a stacked ceramic lamp base with a pleated shade, and a dark wooden tripod stool.
 
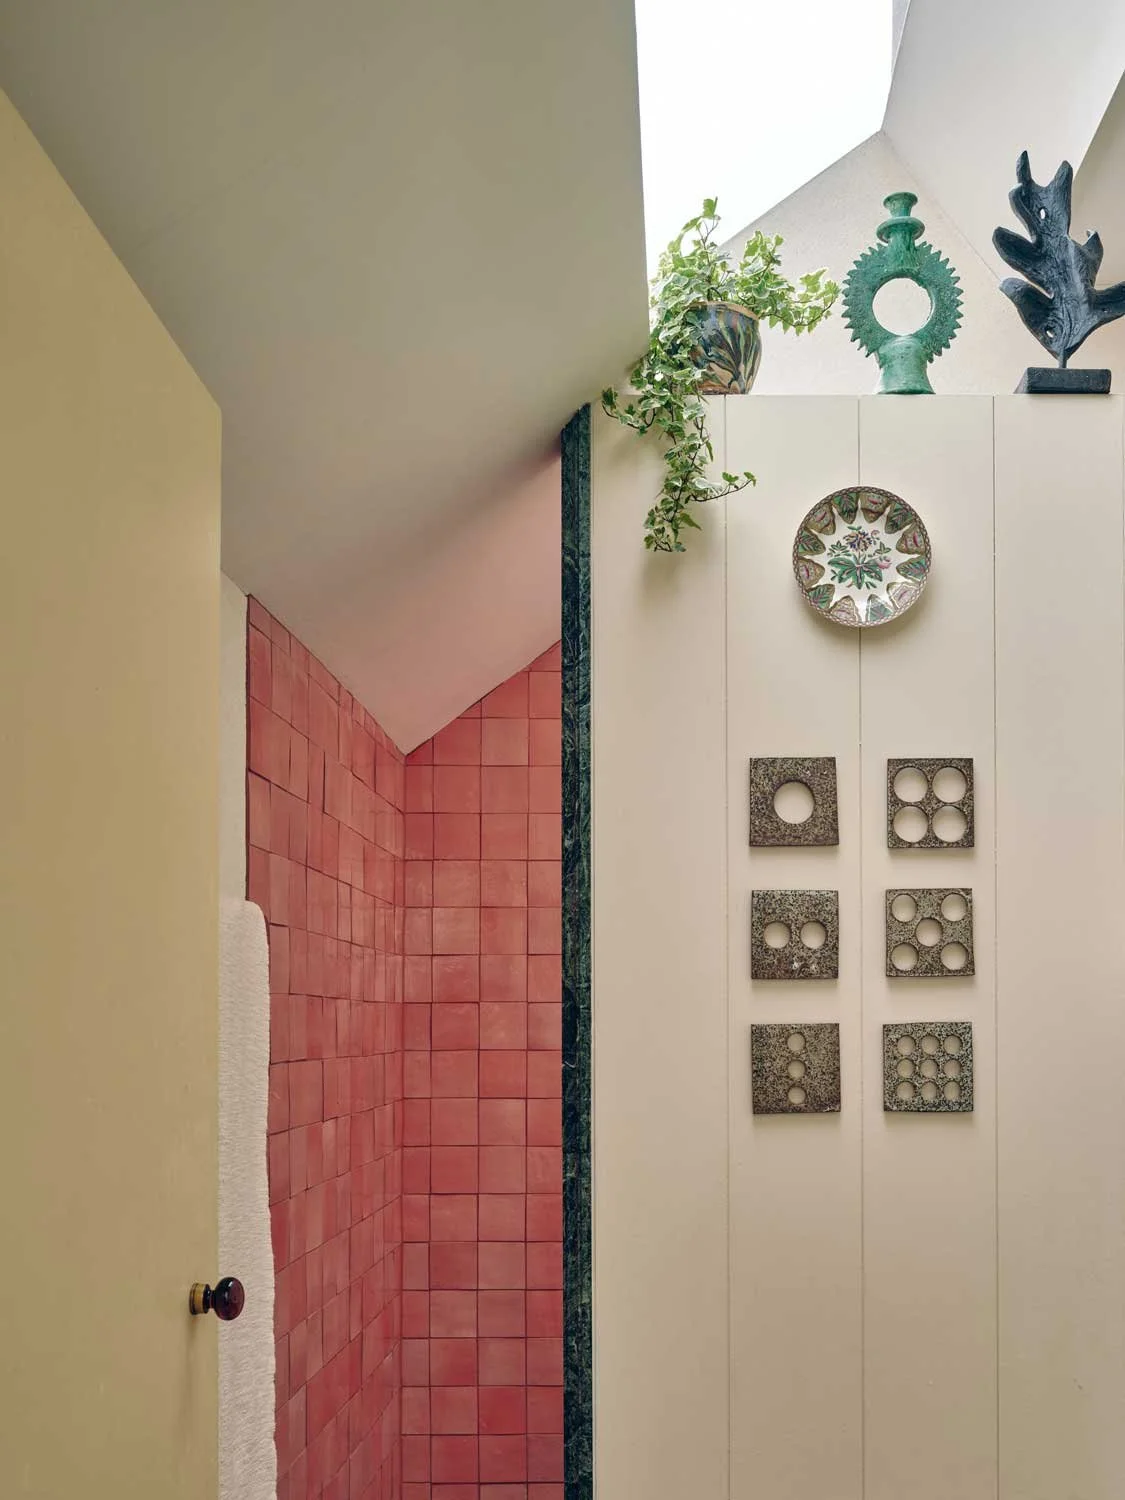
Unique Cornish bathroom designed by Coal Cornwall, featuring high-gloss coral pink square wall tiles contrasted with a marble corner border, decorative plates, geometric wall art, and an overhead skylight.
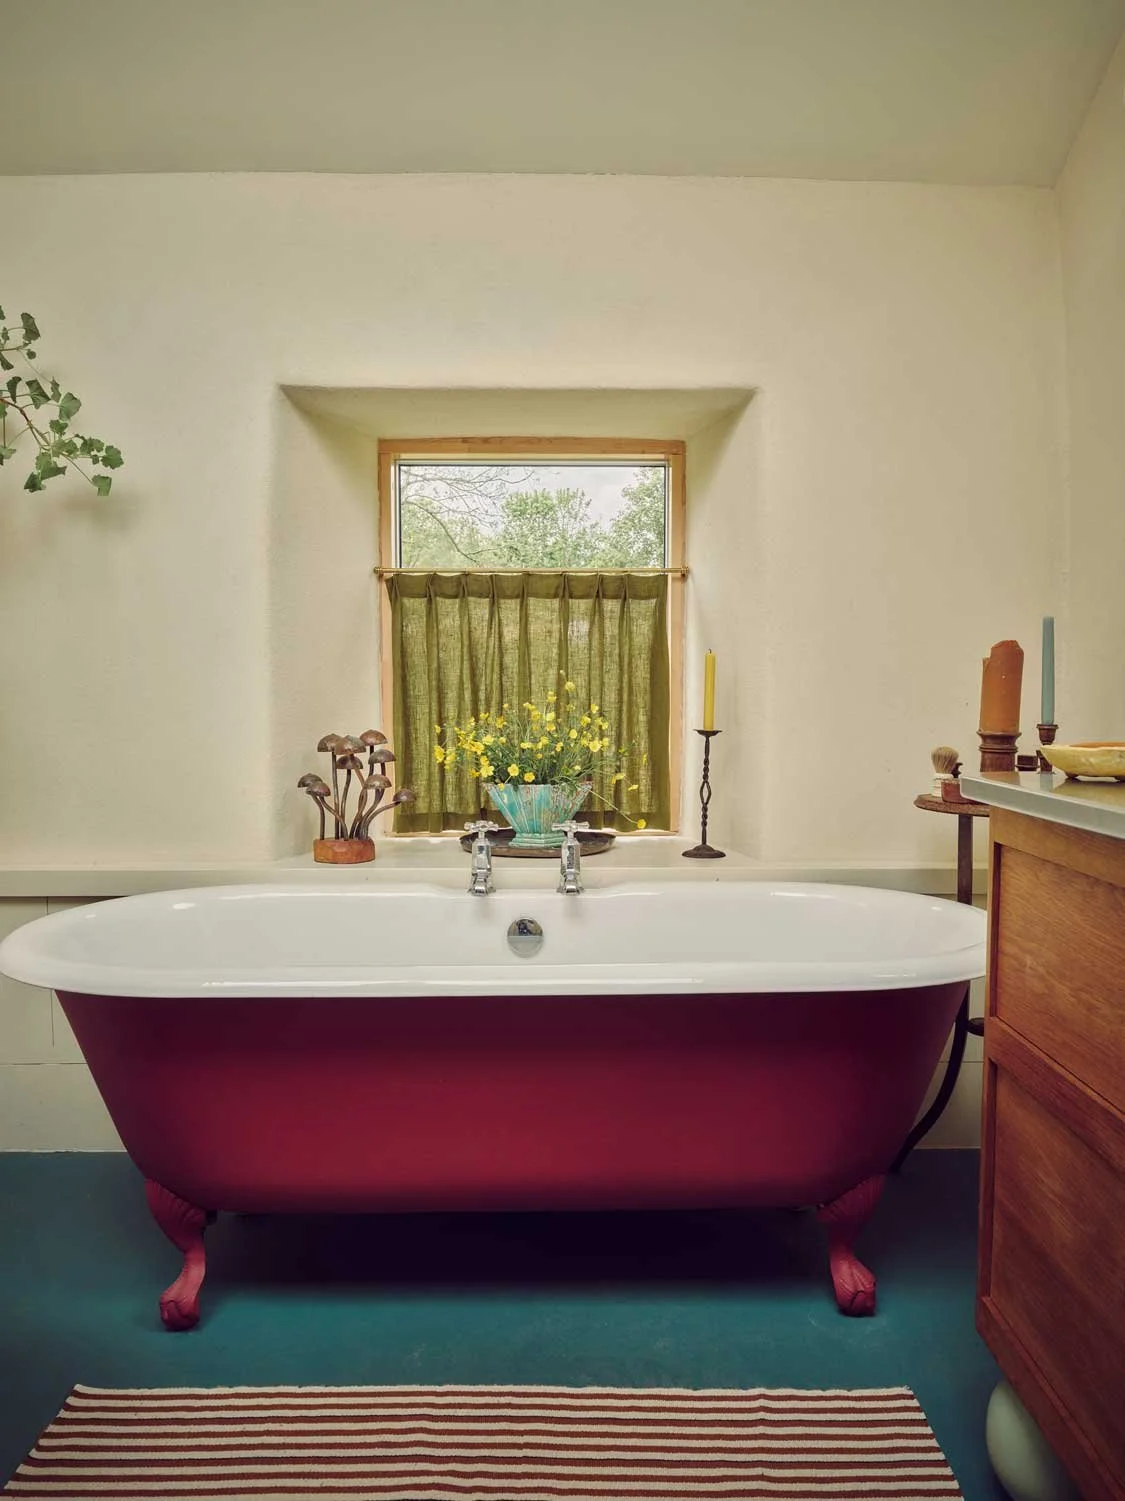
Rustic bathroom designed by Coal Cornwall, featuring a deep crimson red clawfoot roll-top bath, teal painted floorboards, a striped runner rug, and a deep-set window styled with green cafe curtains and fresh flowers.
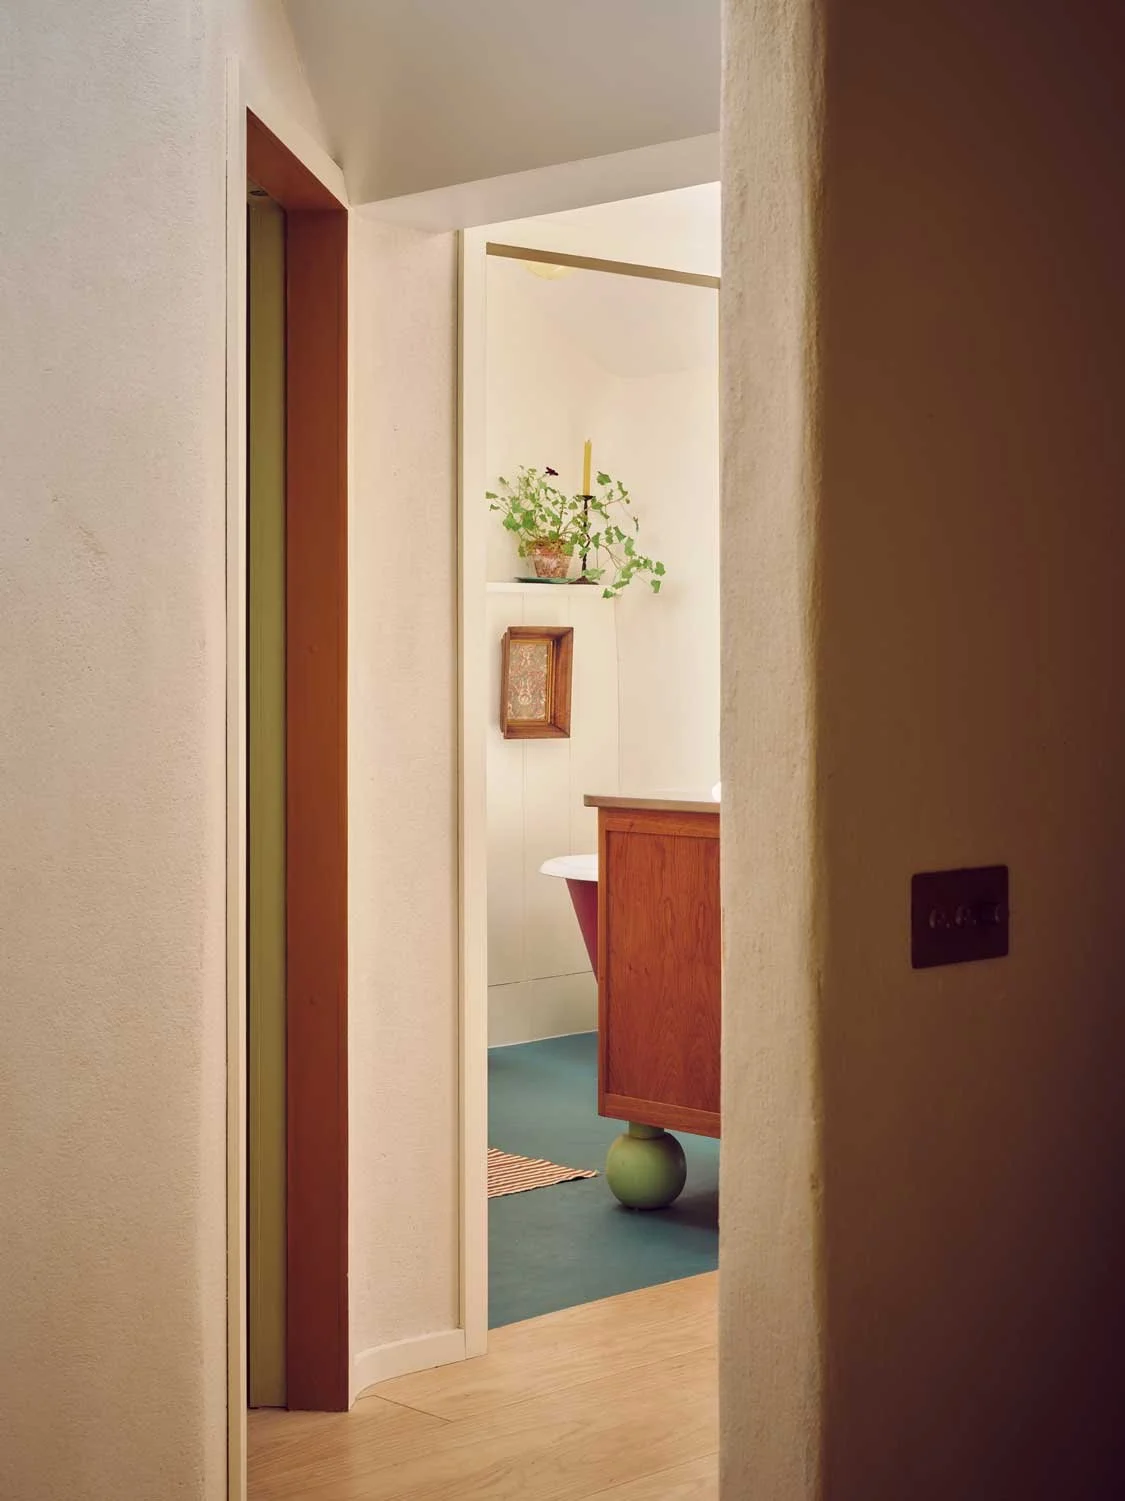
Architectural doorway perspective by Coal Cornwall, looking into a bathroom with a bespoke wooden vanity resting on a green spherical foot, teal painted flooring, and lime-washed plaster walls.


It was critical for us that the house was warm, dry and ultimately a healthy place to live. 

We insulated using breathable materials, rendered the walls using lime and included whole-house ventilation to provide continuous fresh air all year round. 
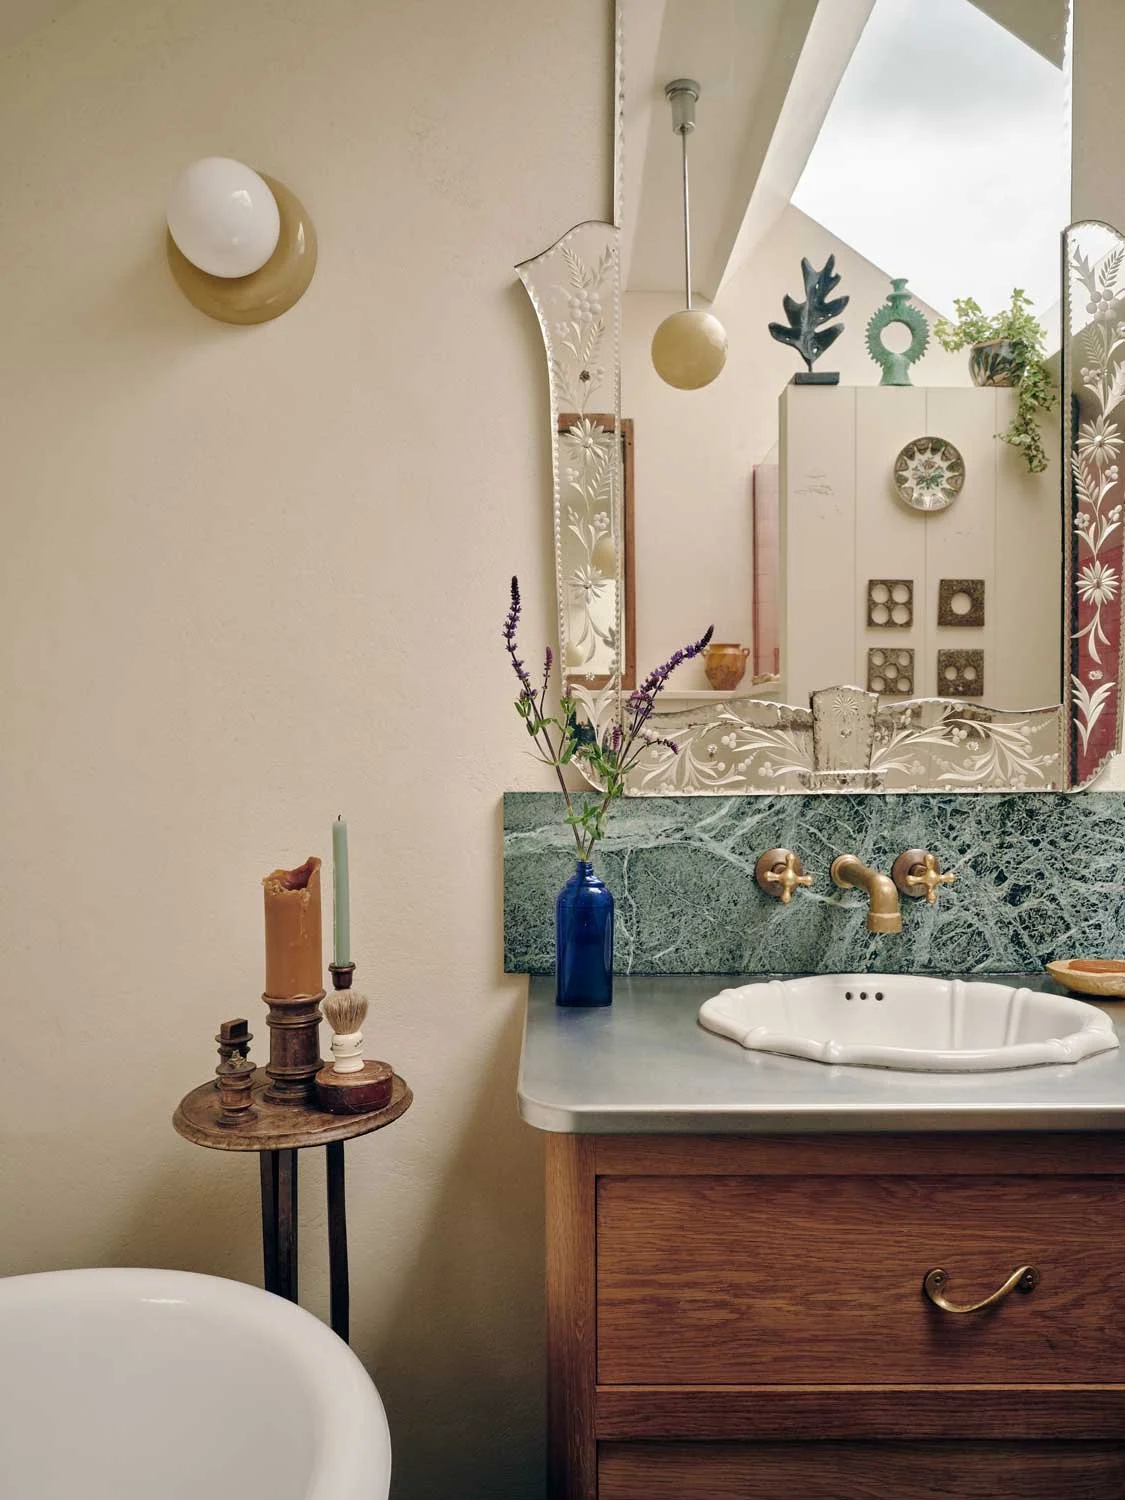

 
Eclectic and vintage-inspired Cornish bathroom design by Coal Cornwall. Highlights include a detailed, engraved Venetian mirror, a deep green marble backsplash and countertop, a white scalloped sink with brass faucets, and a rustic wooden vanity.
 
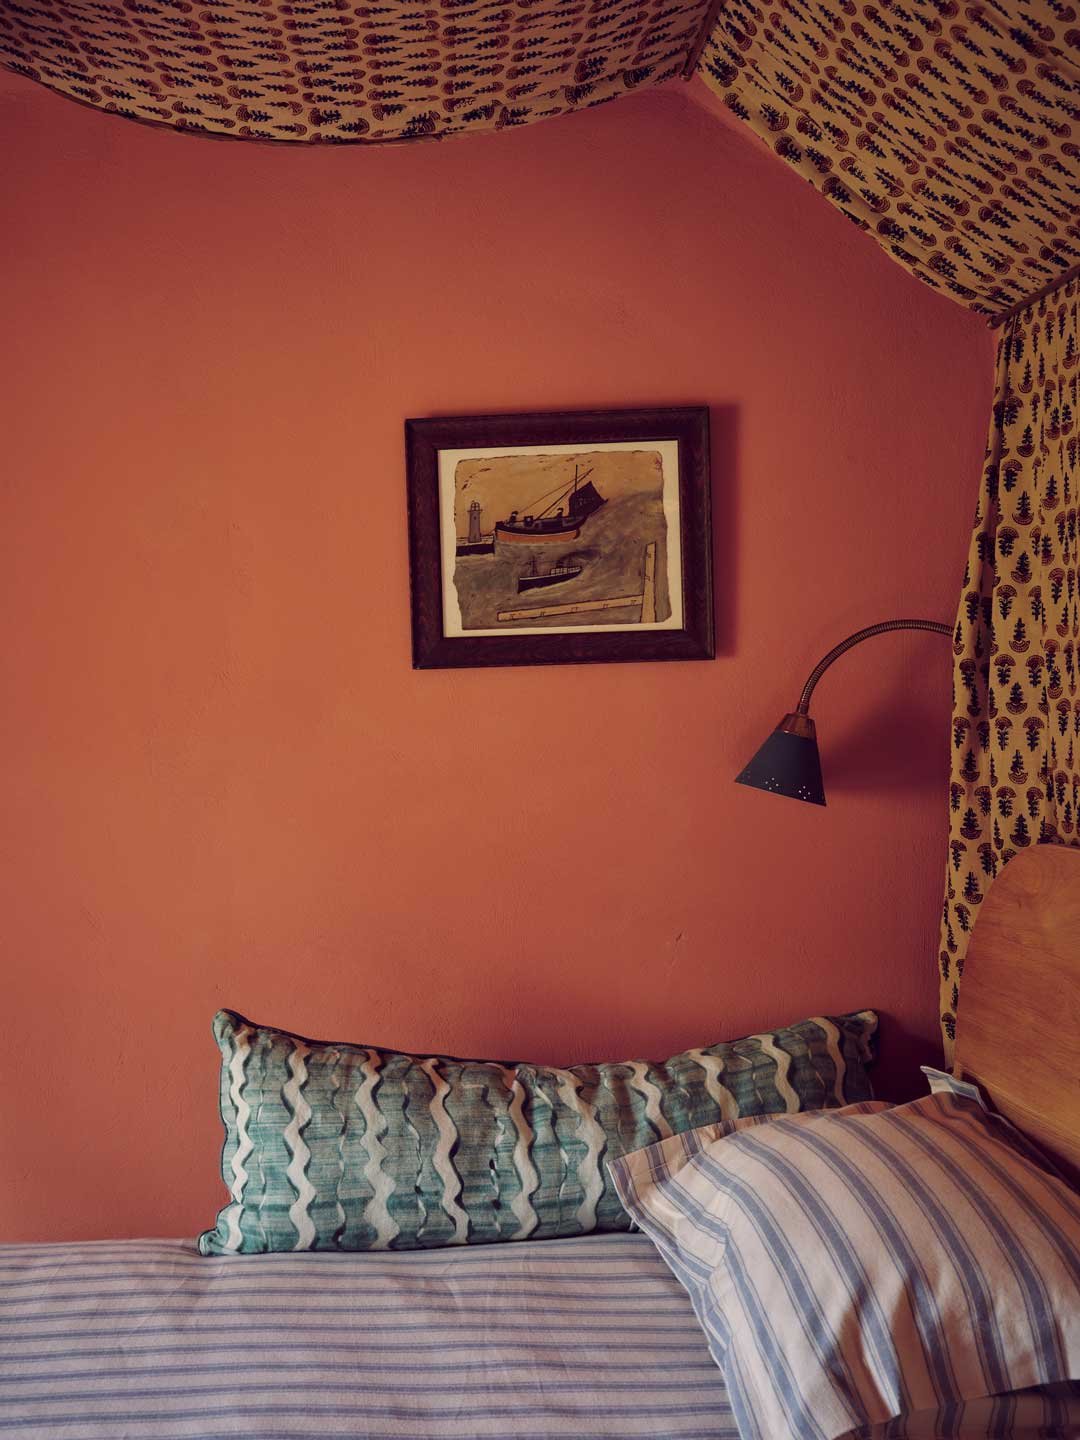
Cohesive coastal bedroom design in Cornwall by Coal Cornwall. Features warm, textured coral pink walls, a framed painting of a boat near a lighthouse, and patterned fabrics including a block-print canopy ceiling and wave-patterned bolster pillow.
 

“When the storms roll in, you feel cocooned within these thick monolithic walls that have remained unmoved for almost 300 years.”



Have a unique project you’d like to discuss?


Next
Next

Weatheroak